Share this with your friends


+17604096789
Equity Union
483 E Santiago Way, Palm Springs, CA 92264
- $3,795,000
- 4
- BD
- 4
- BA
- 3,489
- SqFt








- List Price
- $3,795,000
- MLS#
- 26102556
- Year Built
- 1964
- Bedrooms
- 4
- Bathrooms
- 4
- Living Sq. Ft
- 3,489
- Lot Size
- 12,632
- Days on Market
- 16
- Property Type
- Single Family Residential
- Style
- Modern
- Stories
- 1
- Builders Tract Code
- 6460
Property Description
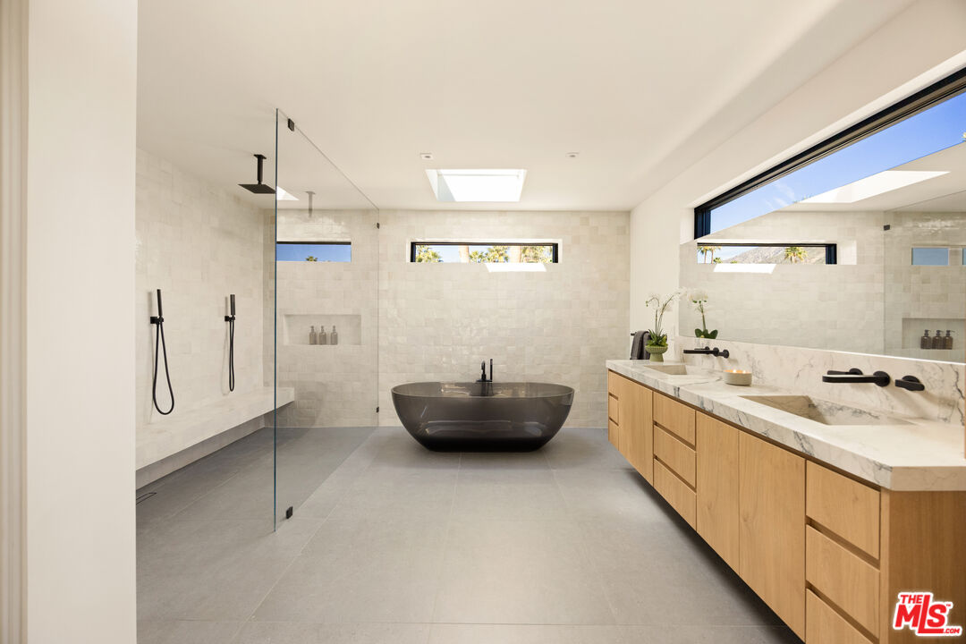
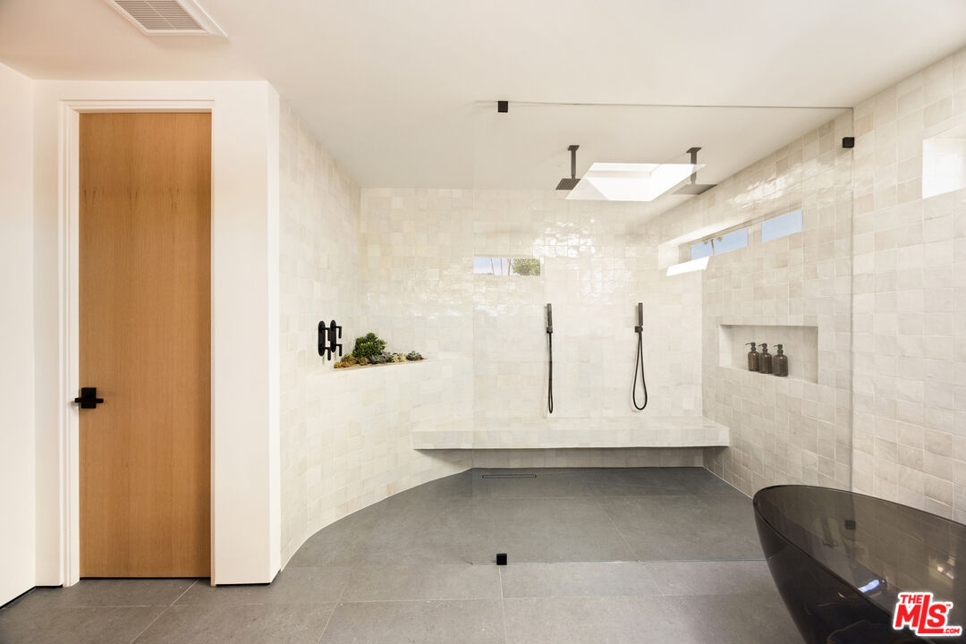
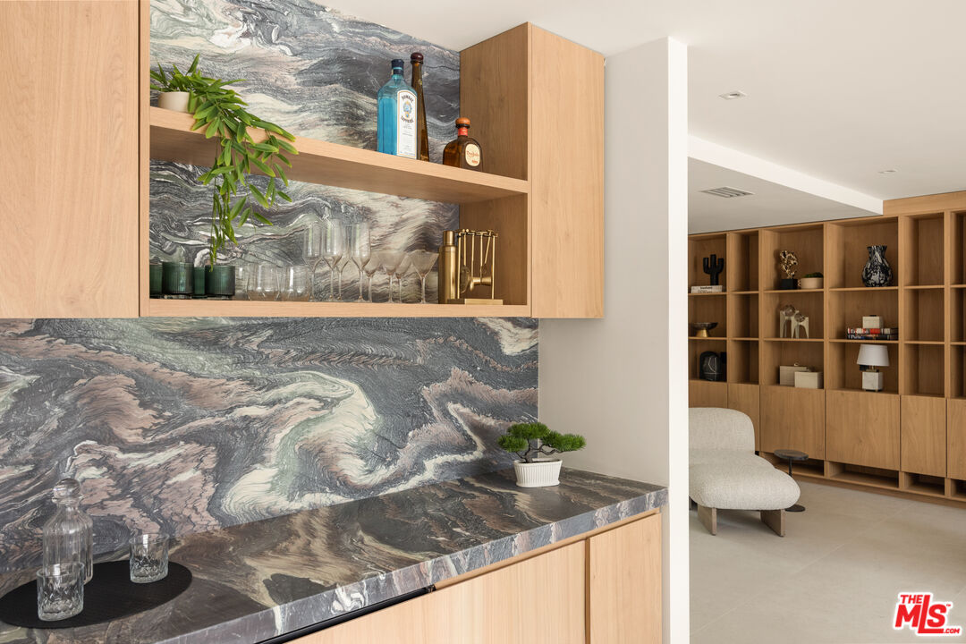
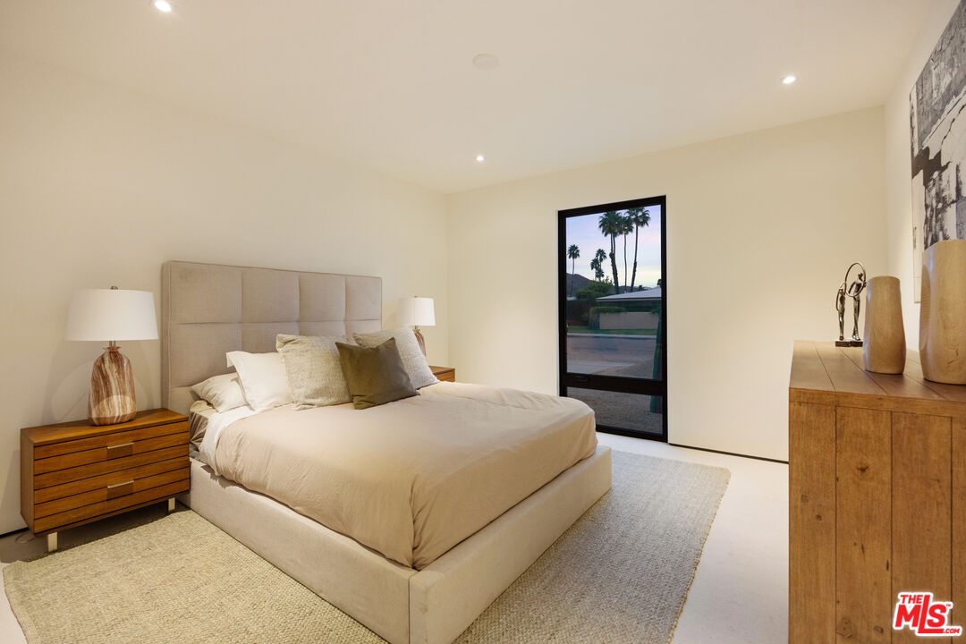
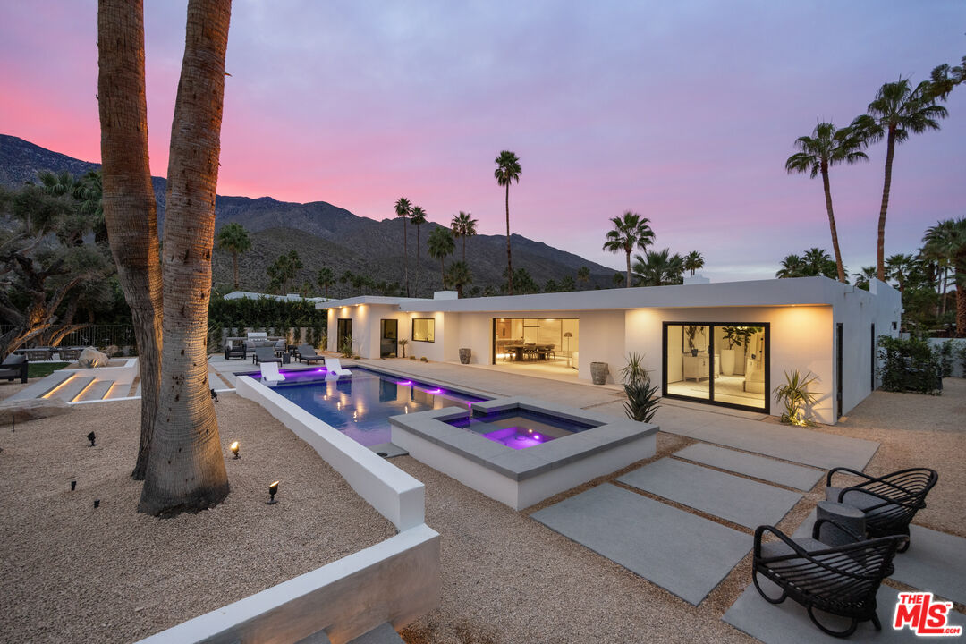
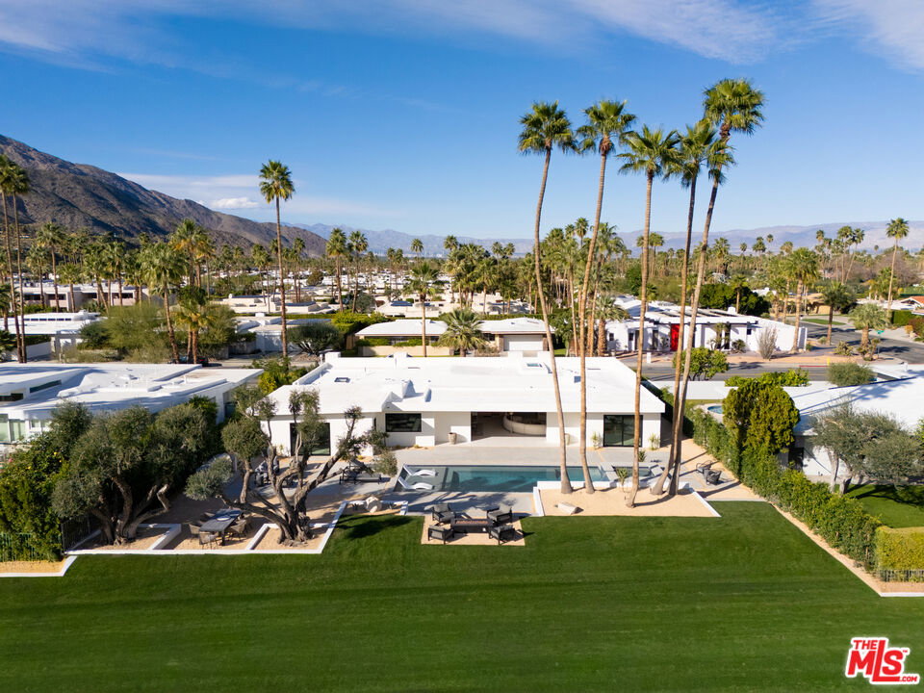
Framed by the dramatic San Jacinto Mountains and overlooking the lush fairways of Indian Canyons, this extensively reconstructed Palm Springs residence offers an exceptional expression of desert living. Thoughtfully reimagined with an emphasis on architectural detail, natural materials, and seamless indoor-outdoor connection, the home combines sophisticated design with the effortless atmosphere of a private resort. Expansive pocketing glass doors dissolve the boundaries between interior and exterior, opening to spectacular mountain views, mature palms, and a beautifully designed outdoor sanctuary. A resort-style swimming pool, elevated spa, and generous entertaining spaces create an extraordinary setting for sun-filled afternoons, sunset gatherings, and evenings beneath the desert sky. Inside, an exceptional palette of natural materials defines the residence. Custom oak cabinetry, rare quartzites and marbles, and a dramatic volcanic stone fireplace bring warmth, texture, and architectural distinction throughout. At the heart of the home, a beautifully appointed chef's kitchen showcases exquisite natural stone, custom cabinetry, and professional-grade appliances, thoughtfully designed for both everyday living and effortless entertaining. Offering four bedrooms and four bathrooms, including two primary suites, the thoughtfully designed floor plan balances privacy with inviting communal spaces. Meticulous attention to detail extends well beneath the surface, with an extensive structural reconstruction encompassing new framing, roofing, electrical, plumbing, and mechanical systems. An exceptional property where sophisticated design, breathtaking mountain views, and the quintessential Palm Springs lifestyle come together.

Additional Information
- Other Buildings
- None
- Pool
- Yes
- Pool Description
- In Ground, Heated with Gas
- Spa
- Yes
- Heat
- Heat Pump
- Cooling
- Heat Pump(s)
- View
- Golf Course, Mountains
- Number of Cars in Garage
- Door Opener, Attached, Driveway
- Garage Spaces Total
- 2
What's Your Home Worth?
Thinking of selling or interested in learning about a neighbor's house? We can help you see what it's worth.
Mortgage Calculator
Courtesy of Compass, Matthew Coffer - CA DRE#02166576
The information being provided by CARETS (CLAW, CRISNet MLS, DAMLS, CRMLS, i-Tech MLS, and/or VCRDS)is for the visitor's personal, non-commercial use and may not be used for any purpose other than to identifyprospective properties visitor may be interested in purchasing.Any information relating to a property referenced on this web site comes from the Internet Data Exchange (IDX)program of CARETS. This web site may reference real estate listing(s) held by a brokerage firm other than thebroker and/or agent who owns this web site.The accuracy of all information, regardless of source, including but not limited to square footages and lot sizes, isdeemed reliable but not guaranteed and should be personally verified through personal inspection by and/or withthe appropriate professionals. The data contained herein is copyrighted by CARETS, CLAW, CRISNet MLS,DAMLS, CRMLS, i-Tech MLS and/or VCRDS and is protected by all applicable copyright laws. Any disseminationof this information is in violation of copyright laws and is strictly prohibited.CARETS, California Real Estate Technology Services, is a consolidated MLS property listing data feed comprisedof CLAW (Combined LA/Westside MLS), CRISNet MLS (Southland Regional AOR), DAMLS (Desert Area MLS),CRMLS (California Regional MLS), i-Tech MLS (Glendale AOR/Pasadena Foothills AOR) and VCRDS (VenturaCounty Regional Data Share).