Share this with your friends


+17604096789
Equity Union
78955 Via Florence, La Quinta, CA 92253
- $1,100,000
- 4
- BD
- 3
- BA
- 2,507
- SqFt








- Sold Price
- $1,100,000
- List Price
- $1,150,000
- Closing Date
- Aug 07, 2026
- MLS#
- 26658145
- Year Built
- 1998
- Bedrooms
- 4
- Bathrooms
- 3
- Living Sq. Ft
- 2,507
- Lot Size
- 7,841
- Days on Market
- 133
- Property Type
- Single Family Residential
- Style
- Contemporary
- Stories
- 1
- Builders Tract Code
- 770
Property Description
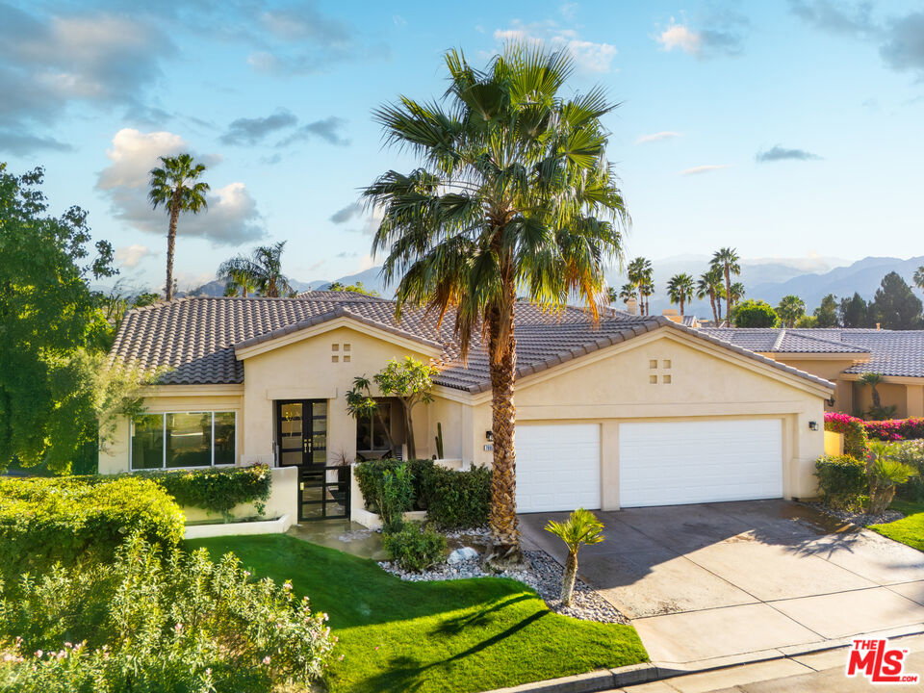
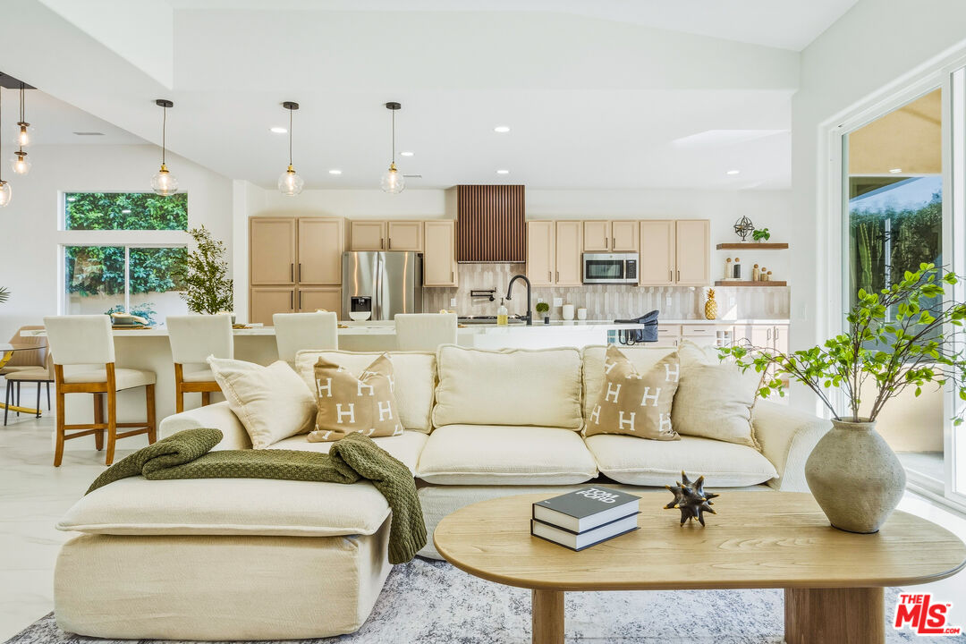
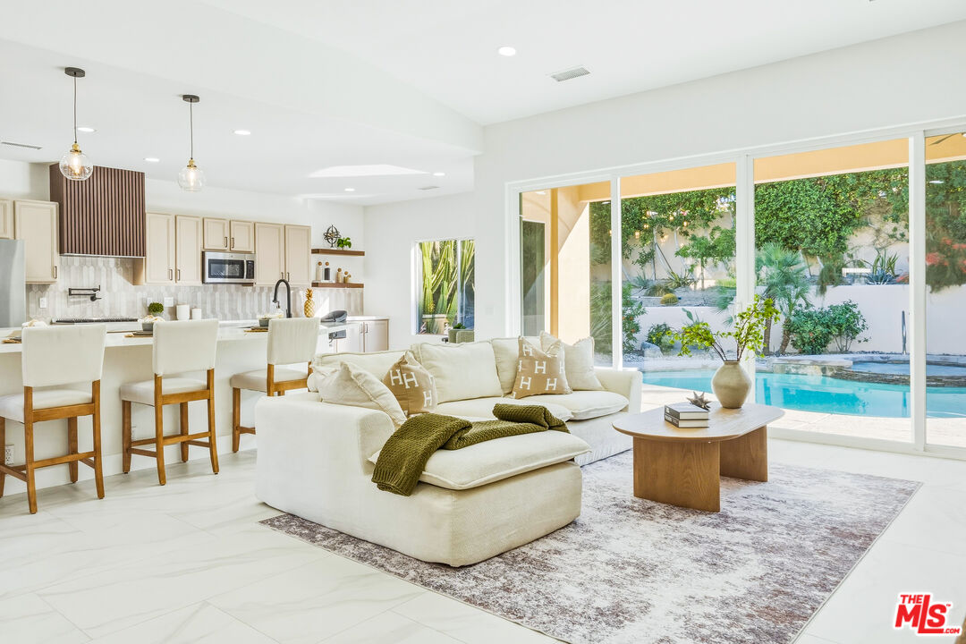
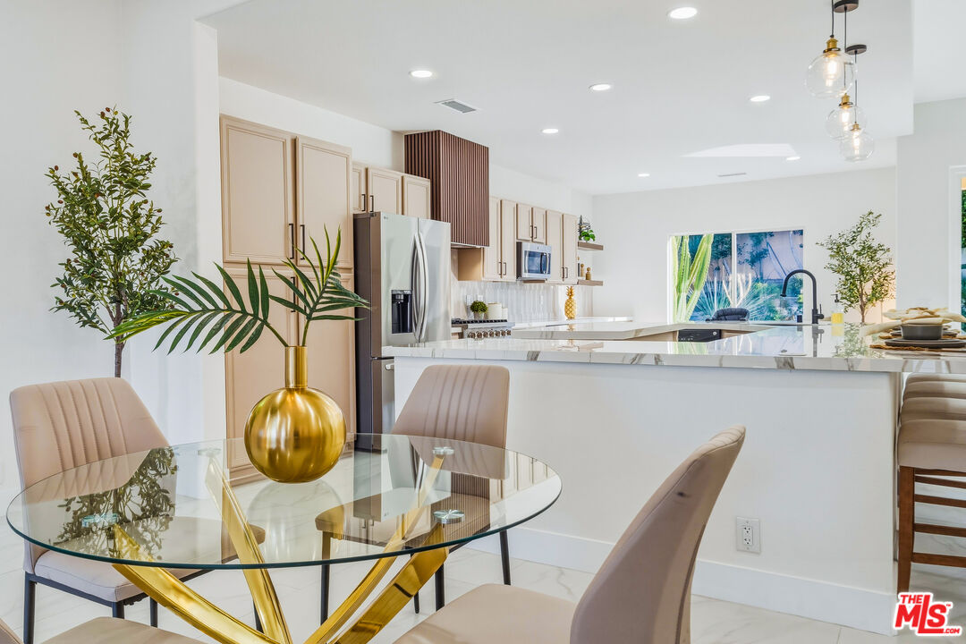
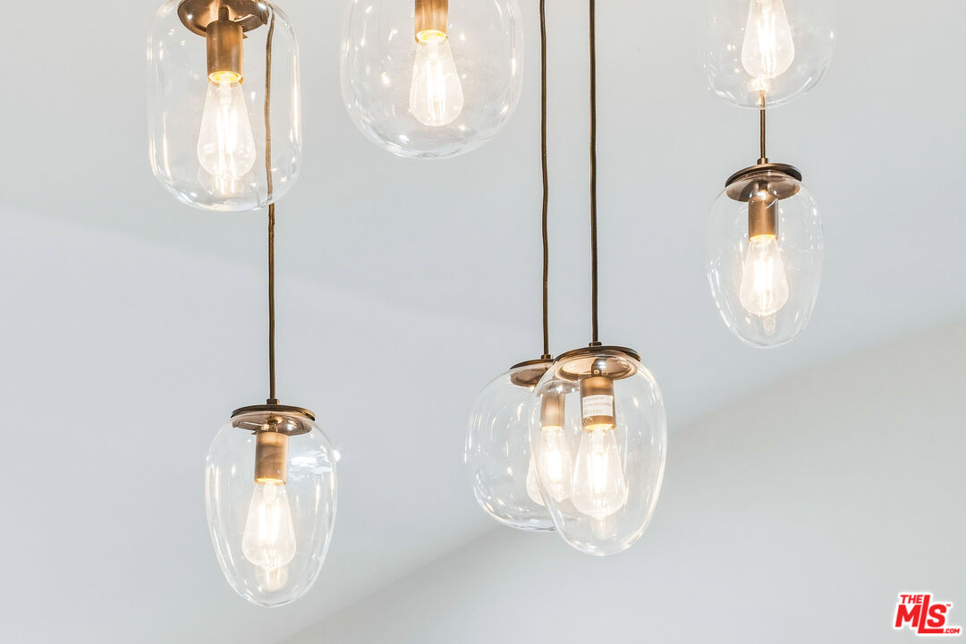
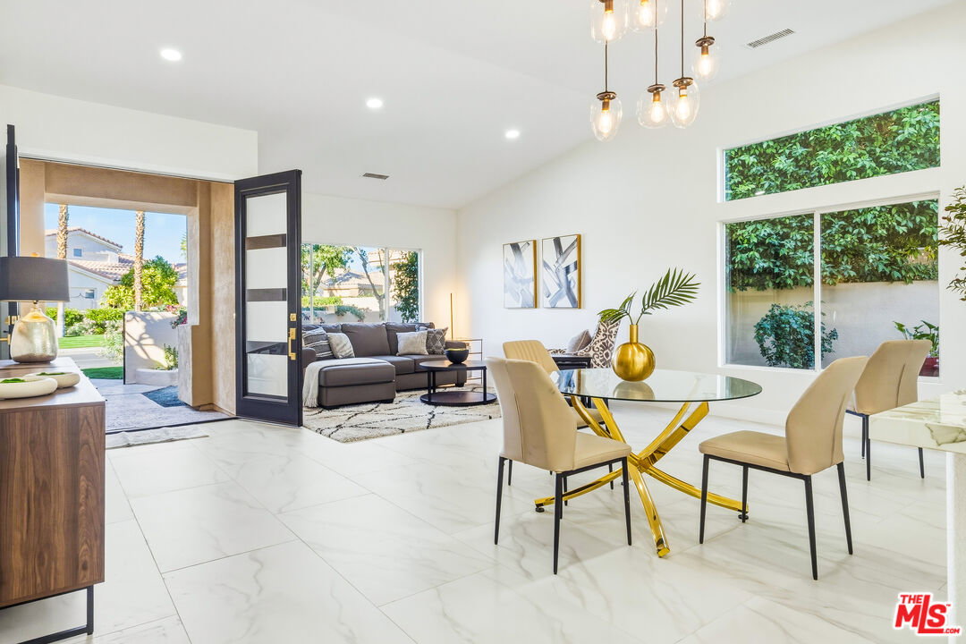
Discover a rare and compelling offering in the popular 24-hour guard-gated community of Lake La Quinta. This extensively reimagined 4-bedroom, 3 full-bath residence delivers a level of design, finish, and privacy seldom found at this price point. Positioned between the community's lower and upper price tiers, this home offers elevated architectural quality without reaching the highest price echelon, a strategic opportunity in one of La Quinta's most desirable lake enclaves. Completely revitalized under the oversight of a meticulous, experienced real estate investor, all improvements were completed with permits and City of La Quinta supervision. The interior was opened and redesigned for light and flow, finished with large-format 24 x 48 porcelain tile, and enhanced with new doors, appliances, hardware, lighting, and refined detailing throughout. A sculptural electric fireplace wrapped in floor-to-ceiling acoustic wood paneling anchors the living space, complemented by a 75-inch display on a 180-degree mount and a custom 14-foot sliding glass wall that seamlessly connects indoors to the resort-style exterior. The living room's one-of-a-kind Asian-inspired wooden wet bar and expansive open-concept layout create a true centerpiece for entertaining. The expanded chef's kitchen is both architectural and functional, featuring a generous breakfast bar, porcelain countertops, custom cabinetry, roll-out storage, wine cubbies, a beverage cooler, a statement island, a professional 36-inch gas range with pot filler, matte black fixtures, and curated lighting. All bathrooms are fully remodeled with curbless showers, spa-inspired finishes, and updated design, including a reconfigured primary suite with a private wet room, soaking tub, rain shower, and ADA-conscious layout. A former office has been converted into a true fourth bedroom. Outdoors, the revitalized pool and spa with a flowing water feature create a private retreat, complemented by refreshed hardscape, upgraded landscaping, and a custom built-in gas grill with granite counter and storage designed for effortless entertaining. Lake La Quinta offers a 25-acre private lake with electric boating, kayaking, fishing, tennis courts, pool, park space, boat docks, and a shared boat club, ideally located on Adams Street between Highway 111 and Avenue 48. To fully appreciate the design, quality, and scope of this residence, experience it in person or review it alongside the extensive improvement list. We can't wait to impress you!
Additional Information
- Frequency
- Monthly
- Association Amenities
- Assoc Pet Rules, Controlled Access, Lake or Pond, Gated Community Guard, Pickleball, Picnic Area, Pool, Spa, Tennis Courts
- Lot Description
- Fenced Yard, Gated Community, Back Yard, Landscaped, Lot Shape-Irregular, Single Lot
- Other Buildings
- None
- Bedroom Features
- Primary Suite, WalkInCloset
- Kitchen Features
- Remodeled, Stone Counters, Open to Family Room, Island
- Pool
- Yes
- Pool Description
- Heated, In Ground, Salt/Saline, Waterfall, Private
- Spa
- Yes
- Heat
- Forced Air, Central
- Cooling
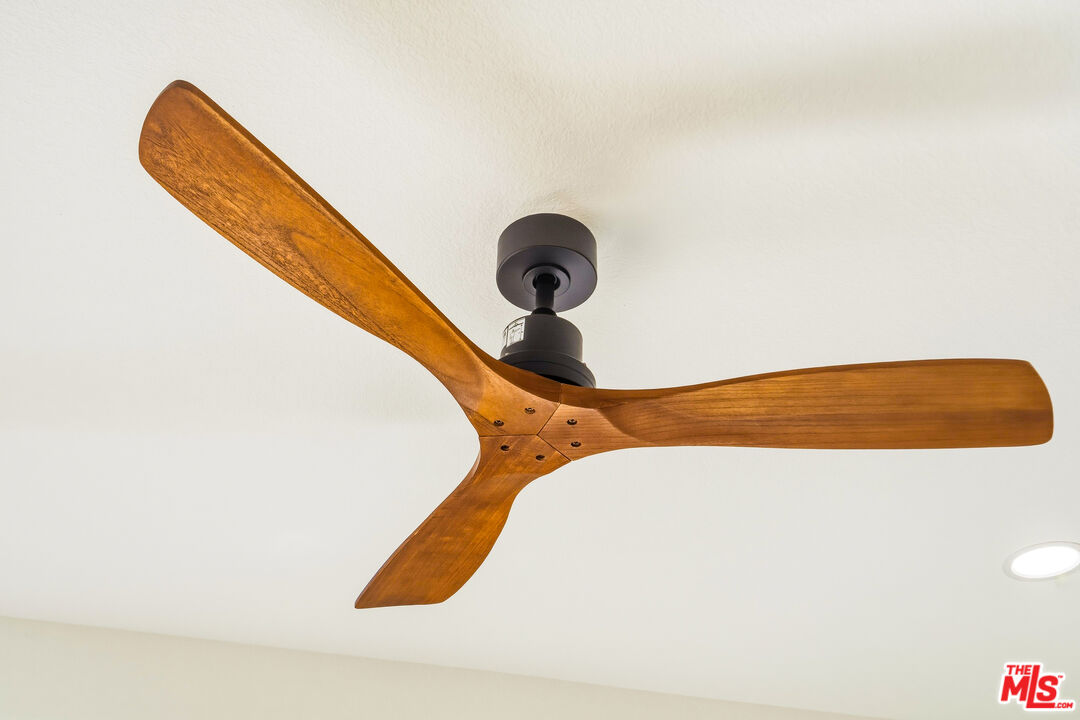
- Air Conditioning, Central, Ceiling Fan
- View
- Walk Street, Pool, Courtyard
- Exterior Construction
- Stone, Wood Siding
- Number of Cars in Garage
- Golf Cart, Garage - 3 Car, Driveway, Direct Entrance, Private Garage, Oversized
- Water
- Public
What's Your Home Worth?
Thinking of selling or interested in learning about a neighbor's house? We can help you see what it's worth.
Mortgage Calculator
Courtesy of Epique Realty, Roddy de la Garza - CA DRE#01995374 Selling Office: .
The information being provided by CARETS (CLAW, CRISNet MLS, DAMLS, CRMLS, i-Tech MLS, and/or VCRDS)is for the visitor's personal, non-commercial use and may not be used for any purpose other than to identifyprospective properties visitor may be interested in purchasing.Any information relating to a property referenced on this web site comes from the Internet Data Exchange (IDX)program of CARETS. This web site may reference real estate listing(s) held by a brokerage firm other than thebroker and/or agent who owns this web site.The accuracy of all information, regardless of source, including but not limited to square footages and lot sizes, isdeemed reliable but not guaranteed and should be personally verified through personal inspection by and/or withthe appropriate professionals. The data contained herein is copyrighted by CARETS, CLAW, CRISNet MLS,DAMLS, CRMLS, i-Tech MLS and/or VCRDS and is protected by all applicable copyright laws. Any disseminationof this information is in violation of copyright laws and is strictly prohibited.CARETS, California Real Estate Technology Services, is a consolidated MLS property listing data feed comprisedof CLAW (Combined LA/Westside MLS), CRISNet MLS (Southland Regional AOR), DAMLS (Desert Area MLS),CRMLS (California Regional MLS), i-Tech MLS (Glendale AOR/Pasadena Foothills AOR) and VCRDS (VenturaCounty Regional Data Share).