Share this with your friends


+17604096789
Equity Union
64031 Alpine St, Desert Hot Springs, CA 92240
- $440,000
- 3
- BD
- 2
- BA
- 1,379
- SqFt




- Sold Price
- $440,000
- List Price
- $469,300
- Closing Date
- Sep 28, 2026
- MLS#
- SB26025479MR
- Year Built
- 2004
- Bedrooms
- 3
- Bathrooms
- 2
- Living Sq. Ft
- 1,379
- Lot Size
- 5,227
- Days on Market
- 205
- Property Type
- Single Family Residential
- Style
- Contemporary
- Stories
- 1
Property Description
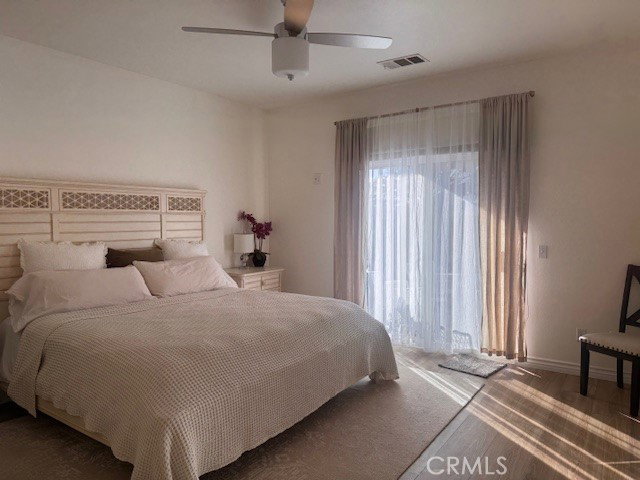
Seller may credit up to $10,000 toward buyer s allowable closing costs, if requested in an offer. Move-in-ready Desert Hot Springs home located in a peaceful, Mountain-View gated community. Situated on a semi cul-de-sac and outside the sandy wind corridor, the neighborhood features underground utilities throughout no electrical poles and reduced fire risk. Set on a flat, private lot with 7-foot backyard fencing, this 3-bedroom, 2-bath home offers a resort-style outdoor retreat with a pristine heated saltwater pool and spa, shaded patio for entertaining, and ample space for family gatherings. Inside, the home is bright and thoughtfully upgraded. The spacious living room features recessed lighting and a cozy gas fireplace. The beautifully remodeled kitchen includes a large granite center island and newer appliances perfect for both casual meals and hosting. All three bedrooms offer generous closet space, blackout blinds, and durable Republic flooring installed just three years ago. Both bathrooms have been tastefully remodeled within the past year. The large primary suite opens through sliding doors to a private sitting area overlooking the backyard and pool, and includes a newly remodeled EnSuite bathroom. Additional features include: Whole-home LifeSource water softening system Water heater replaced 2 years ago Solar panels to reduce energy costs significantly for heating up the jacuzzi , air conditioning and heat. Best property in DHS , This home offers comfort, efficiency & privacy.

Additional Information
- Frequency
- Monthly
- Association Amenities
- Playground, pool, Security
- Bedroom Features
- All Bedrooms Down
- Pool
- Yes
- Pool Description
- Heated, Private
- Spa
- Yes
- Heat
- Central
- Cooling
- Central
- View
- Desert, Hills, Panoramic
- Number of Cars in Garage
- Converted Garage, Driveway
- Garage Spaces Total
- 2
- Water
- Public
- School District
- Acton-Agua Dulce Unified
What's Your Home Worth?
Thinking of selling or interested in learning about a neighbor's house? We can help you see what it's worth.
Mortgage Calculator
Courtesy of Epique Realty, Damaris Radut - CA DRE#01342318 Selling Office: .
The information being provided by CARETS (CLAW, CRISNet MLS, DAMLS, CRMLS, i-Tech MLS, and/or VCRDS)is for the visitor's personal, non-commercial use and may not be used for any purpose other than to identifyprospective properties visitor may be interested in purchasing.Any information relating to a property referenced on this web site comes from the Internet Data Exchange (IDX)program of CARETS. This web site may reference real estate listing(s) held by a brokerage firm other than thebroker and/or agent who owns this web site.The accuracy of all information, regardless of source, including but not limited to square footages and lot sizes, isdeemed reliable but not guaranteed and should be personally verified through personal inspection by and/or withthe appropriate professionals. The data contained herein is copyrighted by CARETS, CLAW, CRISNet MLS,DAMLS, CRMLS, i-Tech MLS and/or VCRDS and is protected by all applicable copyright laws. Any disseminationof this information is in violation of copyright laws and is strictly prohibited.CARETS, California Real Estate Technology Services, is a consolidated MLS property listing data feed comprisedof CLAW (Combined LA/Westside MLS), CRISNet MLS (Southland Regional AOR), DAMLS (Desert Area MLS),CRMLS (California Regional MLS), i-Tech MLS (Glendale AOR/Pasadena Foothills AOR) and VCRDS (VenturaCounty Regional Data Share).