Share this with your friends


+17604096789
Equity Union
82910 Temescal Canyon, Indio, CA 92201
- $545,000
- 2
- BD
- 2
- BA
- 1,928
- SqFt







- Sold Price
- $545,000
- List Price
- $569,900
- Closing Date
- Sep 02, 2026
- MLS#
- OC26116309MR
- Year Built
- 2022
- Bedrooms
- 2
- Bathrooms
- 2
- Living Sq. Ft
- 1,928
- Lot Size
- 5,837
- Days on Market
- 56
- Property Type
- Single Family Residential
- Style
- Contemporary
- Stories
- 1
- Builders Tract Code
- Trilogy Polo Club
Property Description
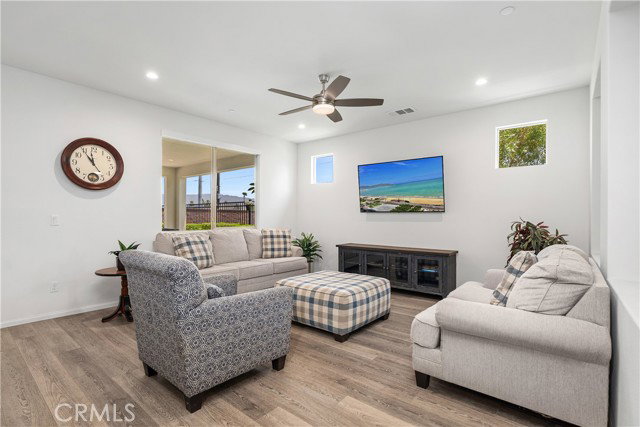
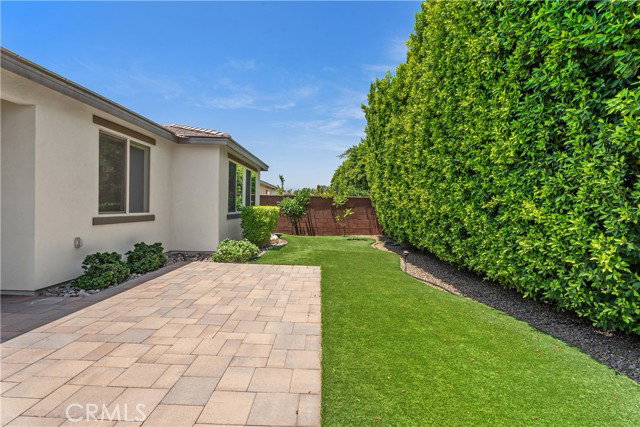
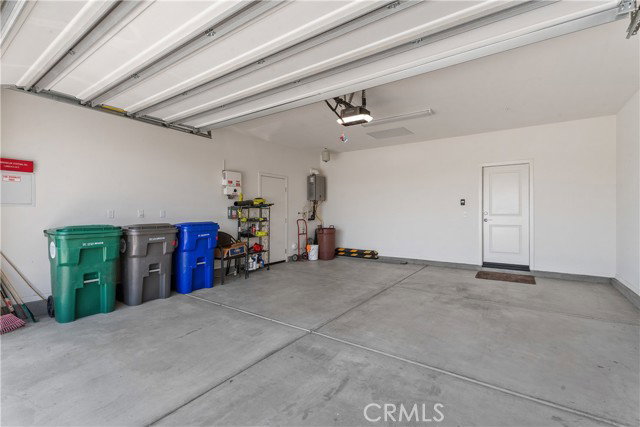
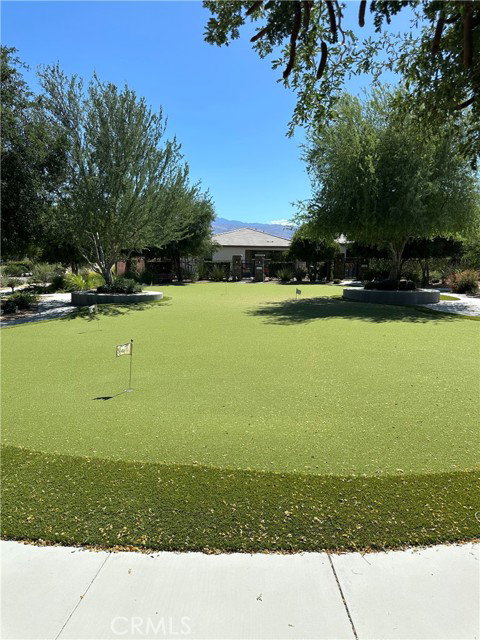
Welcome to a highly upgraded, meticulously maintained; fully furnished Reunion Plan residence in the coveted Trilogy at the Polo Club by Shea Homes where thoughtful design meets effortless desert living. From the moment you enter, premium designer finishes set an elevated tone. At the heart of the home, the chef-inspired kitchen blends beauty and function with GE Profile appliances, shaker-style soft-close dovetail cabinetry, sleek quartz countertops, an undermount sink, an expansive island for prep and casual dining, and a custom designer backsplash. The expansive primary suite flows into a beautifully finished bathroom with dual sinks, shower, and an oversized walk-in closet. The secondary bedroom creates a serene retreat for guests or family. The optional third bedroom is currently styled as a generous home office easily adaptable to your needs. Includes solar (lease), a tankless water heater, and a Smart Space laundry with added storage away from the main living areas, extended 2 car garage, Indoor-outdoor living shines here. Step out to the covered back patio with pavers and electronic drop-down sunshades for comfortable, year-round entertaining. The backyard is a private oasis with lush artificial turf, vibrant plumeria, and mature Ficus trees plus the rare advantage of no homes directly behind you. Experience the best amenities Trilogy Polo Club has to offer its residents, Elegant. Practical. Perfectly positioned for the Desert Life-style.
Additional Information
- Frequency
- Monthly
- Association Amenities
- Assoc Barbecue, Picnic Area, pool
- Bedroom Features
- All Bedrooms Down, Main Floor Bedroom, WalkInCloset
- Pool
- Yes
- Pool Description
- Association Pool
- Spa
- Yes
- Heat
- Central
- Cooling
- Central, See Remarks
- View
- Trees/Woods
- Number of Cars in Garage
- Direct Entrance, Garage
- Garage Spaces Total
- 2
- Water
- Public
- School District
- Desert Sands Unified
What's Your Home Worth?
Thinking of selling or interested in learning about a neighbor's house? We can help you see what it's worth.
Mortgage Calculator
Courtesy of Coldwell Banker Realty, Pam Spadafore - CA DRE#01334506 Selling Office: .
The information being provided by CARETS (CLAW, CRISNet MLS, DAMLS, CRMLS, i-Tech MLS, and/or VCRDS)is for the visitor's personal, non-commercial use and may not be used for any purpose other than to identifyprospective properties visitor may be interested in purchasing.Any information relating to a property referenced on this web site comes from the Internet Data Exchange (IDX)program of CARETS. This web site may reference real estate listing(s) held by a brokerage firm other than thebroker and/or agent who owns this web site.The accuracy of all information, regardless of source, including but not limited to square footages and lot sizes, isdeemed reliable but not guaranteed and should be personally verified through personal inspection by and/or withthe appropriate professionals. The data contained herein is copyrighted by CARETS, CLAW, CRISNet MLS,DAMLS, CRMLS, i-Tech MLS and/or VCRDS and is protected by all applicable copyright laws. Any disseminationof this information is in violation of copyright laws and is strictly prohibited.CARETS, California Real Estate Technology Services, is a consolidated MLS property listing data feed comprisedof CLAW (Combined LA/Westside MLS), CRISNet MLS (Southland Regional AOR), DAMLS (Desert Area MLS),CRMLS (California Regional MLS), i-Tech MLS (Glendale AOR/Pasadena Foothills AOR) and VCRDS (VenturaCounty Regional Data Share).