Share this with your friends


+17604096789
Equity Union
2020 E Amado Rd, Palm Springs, CA 92262
- $1,760,000
- 3
- BD
- 4
- BA
- 2,000
- SqFt










- Sold Price
- $1,760,000
- List Price
- $1,895,000
- Closing Date
- Oct 19, 2026
- MLS#
- 26990111PS
- Year Built
- 1956
- Bedrooms
- 3
- Bathrooms
- 4
- Living Sq. Ft
- 2,000
- Lot Size
- 9,583
- Days on Market
- 26
- Property Type
- Single Family Residential
- Style
- Modern
- Stories
- 1
- Builders Tract Code
- 5830
Property Description
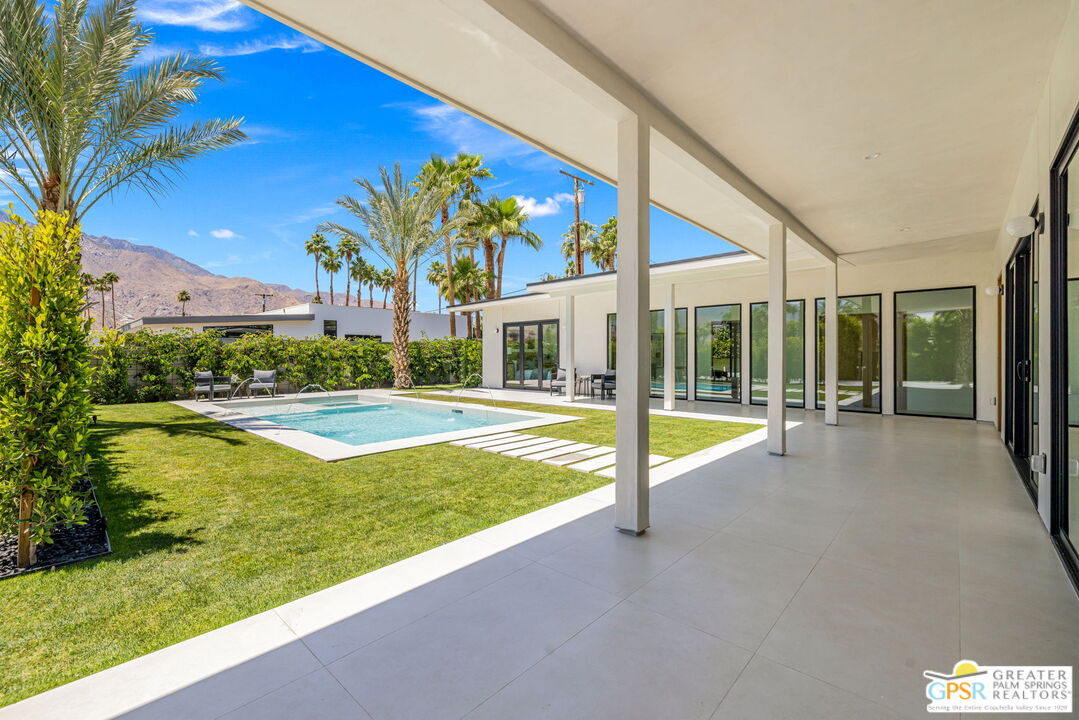
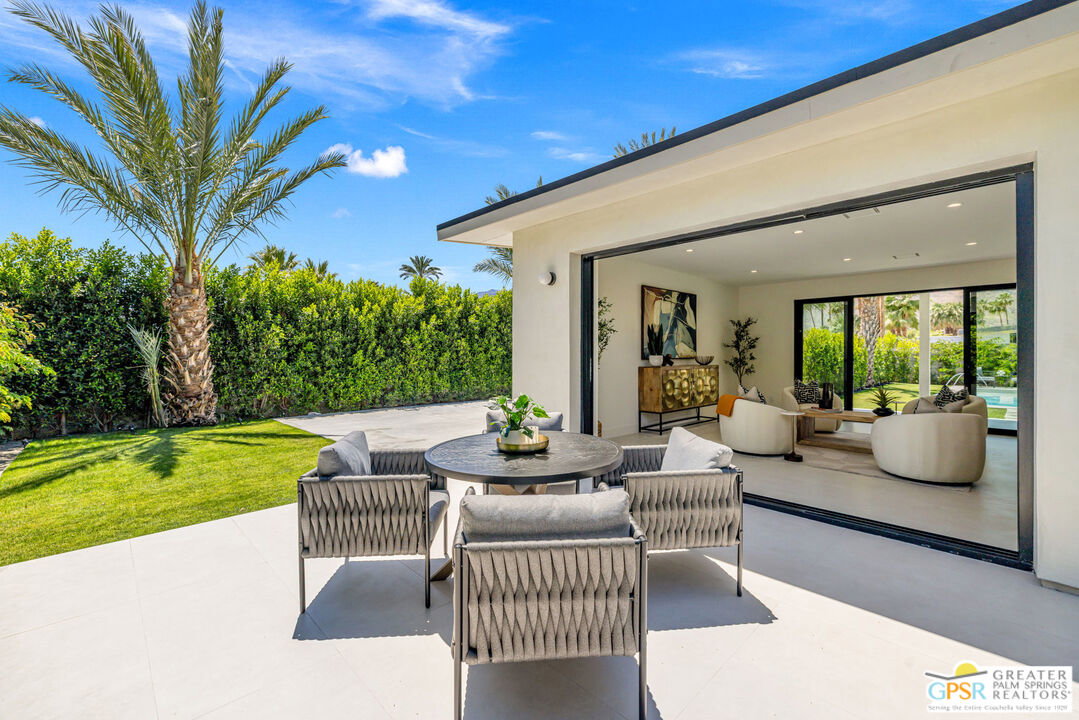
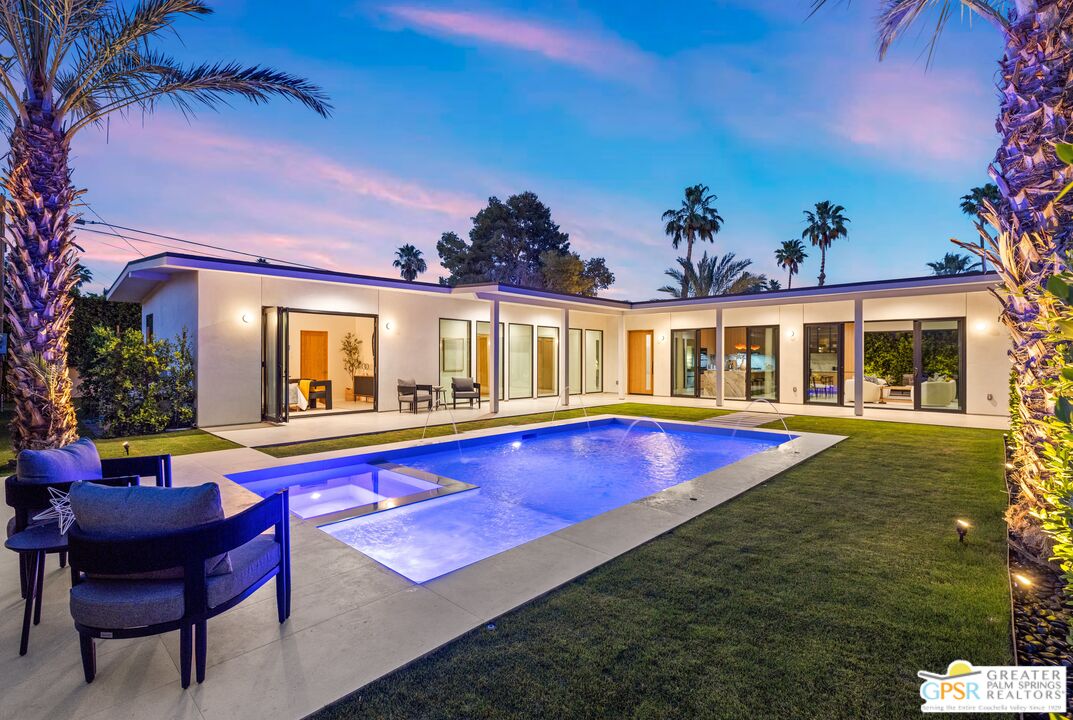
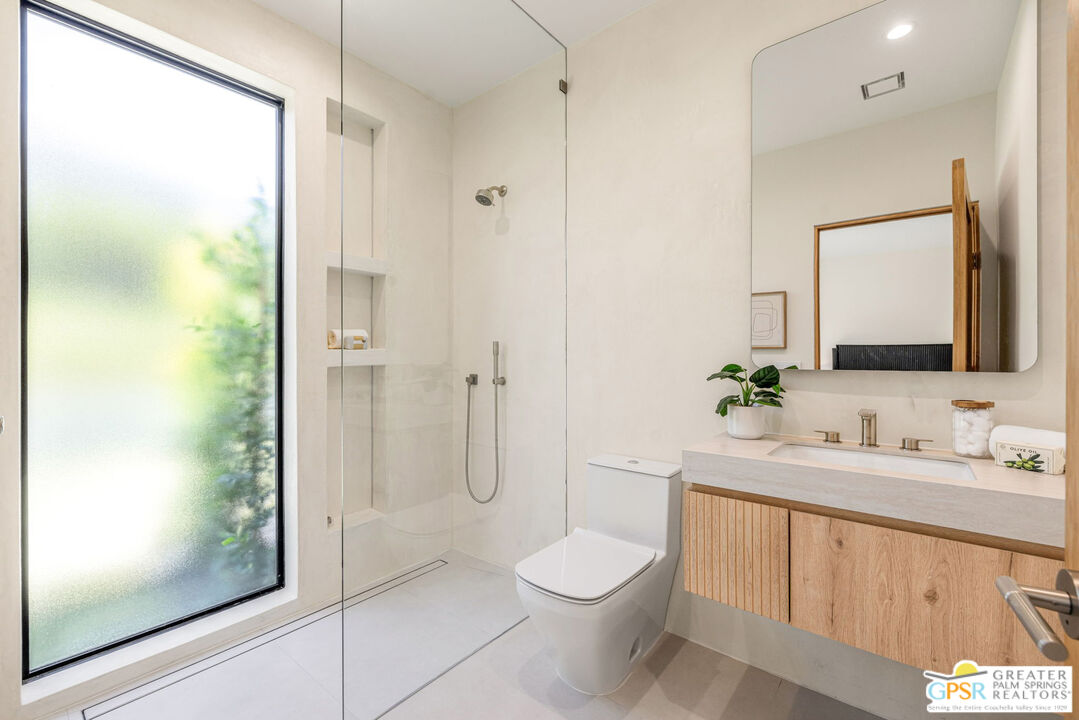
MODERN PALM SPRINGS, reimagined. Behind privacy walls and a gated entry in sought-after Sunrise Park, this extensively transformed 3 bedroom, 3.5 bath residence pairs dramatic architecture with panoramic mountain views and exceptional indoor-outdoor living. Step inside and Mt. San Jacinto immediately becomes part of the experience. Tall ceilings, oversized porcelain tile, walls of glass, and east- and west-facing sliders fill the interiors with natural light while opening the home to multiple outdoor living and entertaining spaces. The result is a residence that feels private and protected while remaining wonderfully connected to its desert surroundings. At the heart of the home, a spectacular designer kitchen makes a statement with a dramatic waterfall island, light rift oak cabinetry, double wall ovens, gas cooktop with statement hood, glass-front display cabinetry, designer lighting, and a generous walk-in pantry. Open living and dining areas create an effortless setting for entertaining, with mountain and outdoor views always close at hand. All three bedrooms are private ensuites, each designed as its own retreat with a walk-in closet, beautifully finished bath, and sliding glass doors providing direct access outdoors. A separate powder bath adds convenience for guests. Outside, the Palm Springs lifestyle takes over. The resort-inspired pool and spa with deck jet laminars are surrounded by mature landscaping, multiple conversation and entertaining areas, and spectacular mountain viewscreating a private setting equally suited to morning coffee, afternoons poolside, or cocktails beneath the desert sky. The extensive ground-up transformation brings a fresh contemporary perspective to classic Palm Springs living, with thoughtful attention paid to design, finishes, privacy, and the connection between indoors and out.Located on Fee Land (you own it) and currently eligible for a City of Palm Springs Vacation Rental Certificate, the property offers added flexibility for its next owner. Downtown Palm Springs' celebrated restaurants, shopping, and entertainment are just minutes away. Private. Architectural. Resort-inspired. This is modern Palm Springs living with a view.
Additional Information
- Lot Description
- Lawn, Landscaped, Fenced, Automatic Gate, Curbs, Front Yard, Yard
- Other Buildings
- None
- Bedroom Features
- Primary Suite, WalkInCloset, 2 Primary Bedrooms, All Bedrooms Down, Ground Floor Primary, Main Floor Bedroom, Main Floor Primary Bedroom, Primary Bedroom
- Kitchen Features
- Island, Remodeled, Pantry, Gourmet Kitchen
- Pool
- Yes
- Pool Description
- Gunite, Heated And Filtered, Filtered, Heated, Heated with Gas, In Ground, Salt/Saline, Private
- Spa
- Yes
- Heat
- Forced Air, Central, Natural Gas
- Cooling
- Central, Air Conditioning
- View
- Mountains, Panoramic, Pool
- Exterior Construction
- Stucco
- Number of Cars in Garage
- Gated, Driveway, Carport
- Water
- District
What's Your Home Worth?
Thinking of selling or interested in learning about a neighbor's house? We can help you see what it's worth.
Mortgage Calculator
Courtesy of Keller Williams Luxury Homes, Brady Sandahl - CA DRE#01416687 Selling Office: .
The information being provided by CARETS (CLAW, CRISNet MLS, DAMLS, CRMLS, i-Tech MLS, and/or VCRDS)is for the visitor's personal, non-commercial use and may not be used for any purpose other than to identifyprospective properties visitor may be interested in purchasing.Any information relating to a property referenced on this web site comes from the Internet Data Exchange (IDX)program of CARETS. This web site may reference real estate listing(s) held by a brokerage firm other than thebroker and/or agent who owns this web site.The accuracy of all information, regardless of source, including but not limited to square footages and lot sizes, isdeemed reliable but not guaranteed and should be personally verified through personal inspection by and/or withthe appropriate professionals. The data contained herein is copyrighted by CARETS, CLAW, CRISNet MLS,DAMLS, CRMLS, i-Tech MLS and/or VCRDS and is protected by all applicable copyright laws. Any disseminationof this information is in violation of copyright laws and is strictly prohibited.CARETS, California Real Estate Technology Services, is a consolidated MLS property listing data feed comprisedof CLAW (Combined LA/Westside MLS), CRISNet MLS (Southland Regional AOR), DAMLS (Desert Area MLS),CRMLS (California Regional MLS), i-Tech MLS (Glendale AOR/Pasadena Foothills AOR) and VCRDS (VenturaCounty Regional Data Share).