Share this with your friends


+17604096789
Equity Union
1 Park Ln, Rancho Mirage, CA 92270
- $1,669,000
- 3
- BD
- 3
- BA
- 3,552
- SqFt




- Sold Price
- $1,669,000
- List Price
- $1,669,000
- Closing Date
- Oct 09, 2026
- MLS#
- 26918989PS
- Year Built
- 1985
- Bedrooms
- 3
- Bathrooms
- 3
- Living Sq. Ft
- 3,552
- Lot Size
- 10,621
- Days on Market
- 12
- Property Type
- Single Family Residential
- Style
- Contemporary
- Stories
- 1
- Builders Tract Code
- 2760
Property Description
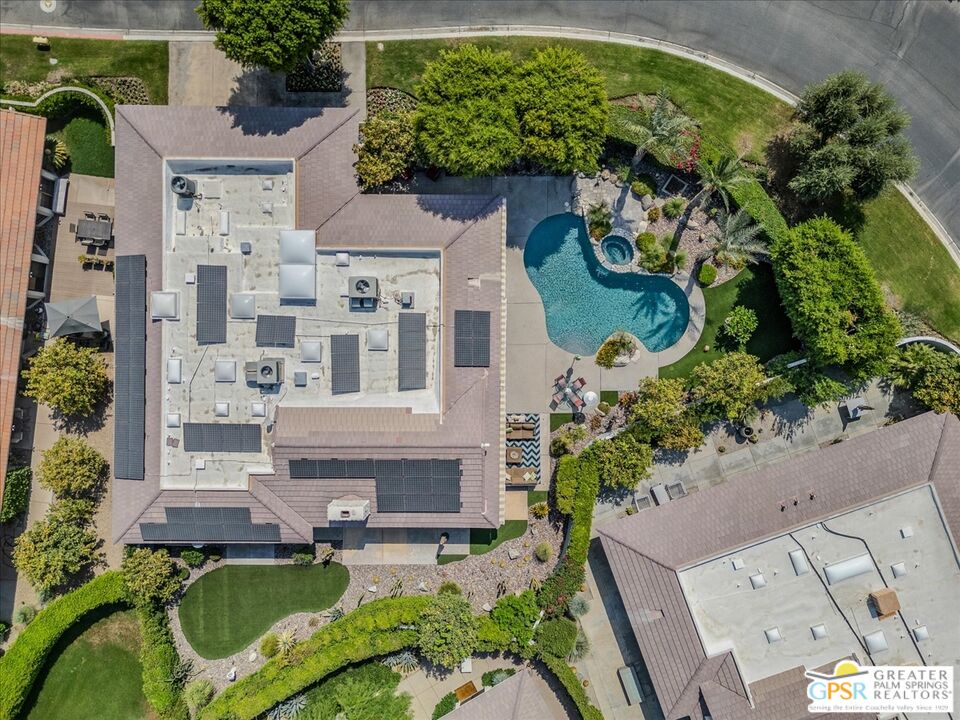
This stunning, fully remodeled freestanding home, with one of the largest lots (10,621 sq ft per seller) in prestigious Morningside is the one you've been waiting for. The WOW factor begins the moment you step through the dramatic double doors and into the spectacular living room, where whitewashed vaulted ceilings, a striking fireplace, and walls of glass frame beautiful views of the new pool and spa and the dramatic surrounding mountains. Thoughtfully reimagined throughout, the home showcases sophisticated designer finishes and a fresh, contemporary desert aesthetic. Multiple sets of sliding glass doors create a seamless connection between indoors and out, perfect for the effortless lifestyle the desert is known for. Offering more than 3,500 square feet of living space, the home features three spacious bedrooms, three beautifully appointed baths, a cozy den, and a gorgeous chef's kitchen highlighted by a dramatic waterfall island, breakfast area, and adjoining dining room. Outside, the exceptionally large, fully enclosed and PRIVATE lot is a true desert retreat. A new pool and spa take center stage, surrounded by multiple sitting and entertaining areas, an outdoor shower, and even a dedicated "dog park" or play area all set against stunning mountain views.
Additional Information
- Frequency
- Monthly
- Frequency
- Monthly
- Association Amenities
- Assoc Pet Rules, Clubhouse, Fitness Center, Golf
- Other Buildings
- None
- Bedroom Features
- Ground Floor Master, Master Suite
- Kitchen Features
- Quartz Counters, Island
- Pool
- Yes
- Pool Description
- In Ground, Gunite, Private
- Spa
- Yes
- Heat
- Central, Forced Air
- Cooling
- Air Conditioning, Central, Dual
- View
- Golf Course, Green Belt
- Exterior Construction
- Stucco
- Number of Cars in Garage
- Attached, Garage - 2 Car
- Garage Spaces Total
- 2
- Water
- District
What's Your Home Worth?
Thinking of selling or interested in learning about a neighbor's house? We can help you see what it's worth.
Mortgage Calculator
Courtesy of Compass, Kevin Bass - CA DRE#01944581 Selling Office: .
The information being provided by CARETS (CLAW, CRISNet MLS, DAMLS, CRMLS, i-Tech MLS, and/or VCRDS)is for the visitor's personal, non-commercial use and may not be used for any purpose other than to identifyprospective properties visitor may be interested in purchasing.Any information relating to a property referenced on this web site comes from the Internet Data Exchange (IDX)program of CARETS. This web site may reference real estate listing(s) held by a brokerage firm other than thebroker and/or agent who owns this web site.The accuracy of all information, regardless of source, including but not limited to square footages and lot sizes, isdeemed reliable but not guaranteed and should be personally verified through personal inspection by and/or withthe appropriate professionals. The data contained herein is copyrighted by CARETS, CLAW, CRISNet MLS,DAMLS, CRMLS, i-Tech MLS and/or VCRDS and is protected by all applicable copyright laws. Any disseminationof this information is in violation of copyright laws and is strictly prohibited.CARETS, California Real Estate Technology Services, is a consolidated MLS property listing data feed comprisedof CLAW (Combined LA/Westside MLS), CRISNet MLS (Southland Regional AOR), DAMLS (Desert Area MLS),CRMLS (California Regional MLS), i-Tech MLS (Glendale AOR/Pasadena Foothills AOR) and VCRDS (VenturaCounty Regional Data Share).