Share this with your friends


+17604096789
Equity Union
81910 Golden Star Way, La Quinta, CA 92253
- $450,000
- 2
- BD
- 3
- BA
- 1,386
- SqFt






- Sold Price
- $450,000
- List Price
- $465,000
- Closing Date
- Aug 17, 2026
- MLS#
- 26664915
- Year Built
- 2006
- Bedrooms
- 2
- Bathrooms
- 3
- Living Sq. Ft
- 1,386
- Lot Size
- 6,970
- Days on Market
- 125
- Property Type
- Single Family Residential
- Style
- Contemporary
- Stories
- 1
- Builders Tract Code
- 1110
Property Description
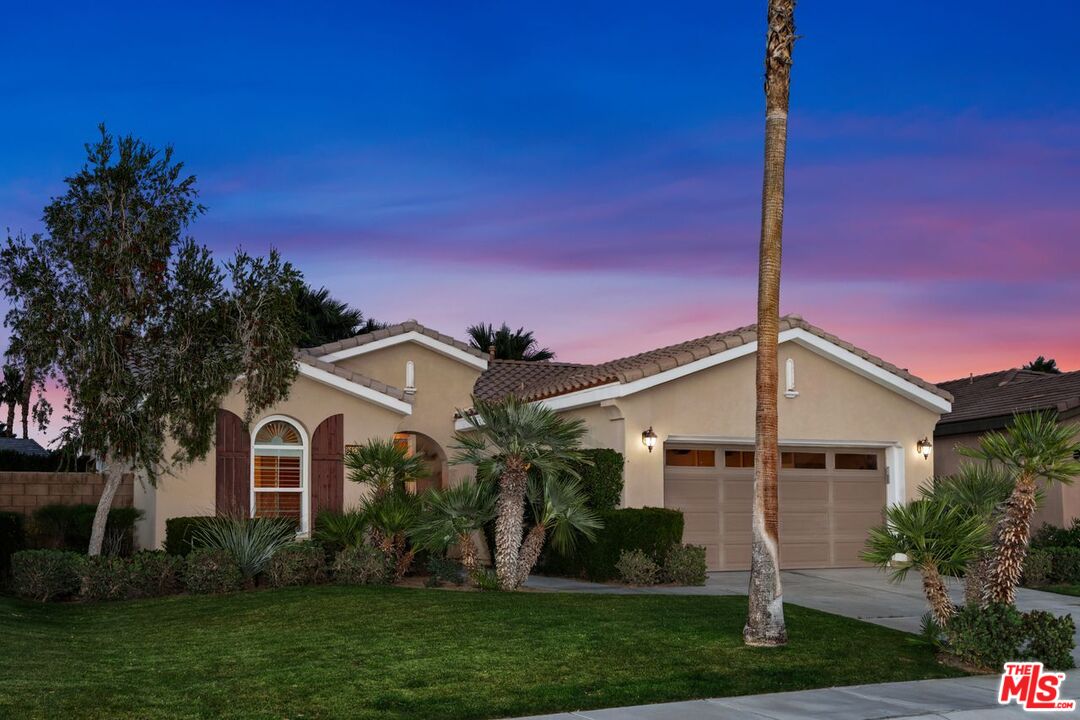
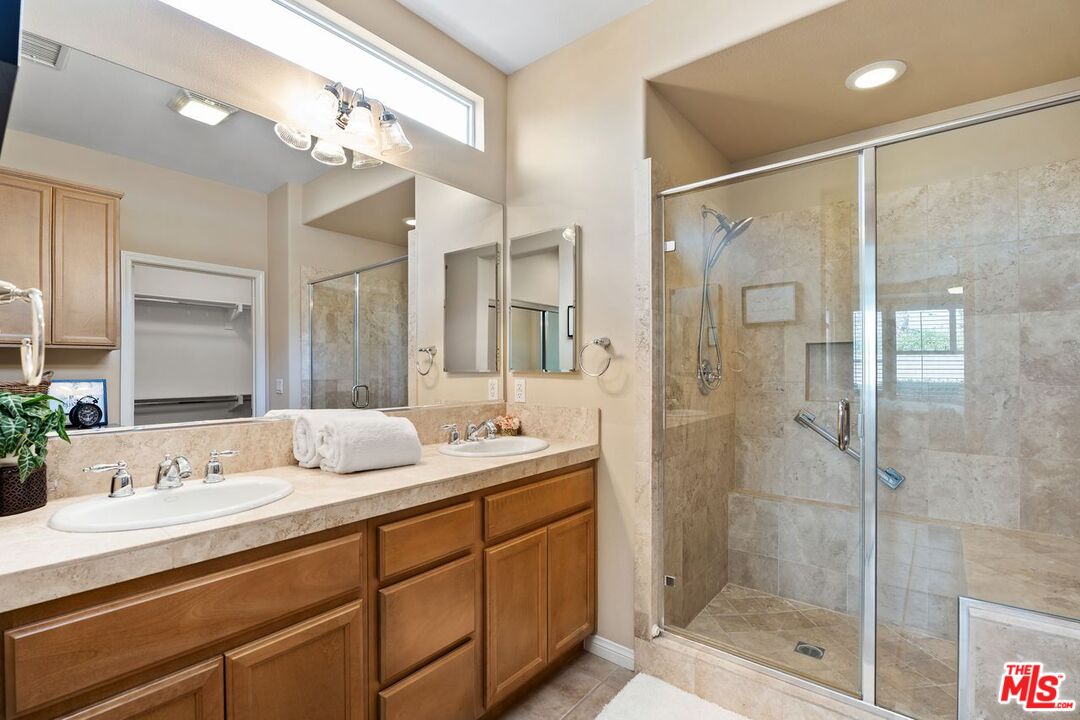
Welcome to resort-style living in Trilogy at La Quinta.This beautifully maintained Maurea plan by Shea Homes offers a thoughtfully designed 2-bedroom, 2-bath layout with light-filled, open-concept living spaces ideal for both everyday comfort and effortless entertaining. Known for quality craftsmanship and smart design, Shea Homes delivers a layout that feels both functional and inviting.The seamless indoor-outdoor flow leads to a fully landscaped, private yard, creating the perfect setting to enjoy the desert lifestyle year-round. Whether relaxing with morning coffee or hosting friends in the evening, the outdoor space offers peace, privacy, and ease.Located within the guard-gated community of Trilogy at La Quinta, residents enjoy access to a championship golf course, resort-style pools, fitness center, spa, tennis and pickleball courts, along with dining and a vibrant social atmosphere.Ideal as a full-time residence, seasonal retreat, or investment opportunity, this home offers a lifestyle defined by comfort, connection, and elevated desert living.
Additional Information
- Frequency
- Monthly
- Association Amenities
- Assoc Barbecue, Clubhouse, Assoc Maintains Landscape, Controlled Access, Conference, Concierge, Exercise Room, Fire Pit, Fitness Center, Gated Community, Gated Community Guard, Tennis Courts, Steam Room, Sport Court, Security, Sauna, Pool, Pickleball, Outdoor Cooking Area, Meeting Room, Lake or Pond, Guest Parking, Golf, Greenbelt/Park, Card Room, Banquet, Other Courts, Onsite Property Management
- Lot Description
- Gated with Guard, Bluff Front, Gated Community, Front Yard, Curbs, Fenced, Fenced Yard, Back Yard, Lawn, Yard, Walk Street, Utilities Underground, Street Paved, Street Lighting, Single Lot, Sidewalks
- Other Buildings
- None
- Bedroom Features
- All Bedrooms Down, Primary Bedroom, Primary Retreat, Primary Suite, WalkInCloset
- Kitchen Features
- Stone Counters, Granite Counters
- Pool
- Yes
- Pool Description
- Community
- Spa
- Yes
- Heat
- Central, Forced Air
- Cooling
- Air Conditioning, Central
- View
- Desert, Hills, Mountains
- Number of Cars in Garage
- Driveway, Door Opener, Private Garage, Private, Parking for Guests, Gated, Garage Is Attached, Garage - 2 Car
- Garage Spaces Total
- 2
- Water
- District
What's Your Home Worth?
Thinking of selling or interested in learning about a neighbor's house? We can help you see what it's worth.
Mortgage Calculator
Courtesy of Coldwell Banker Realty, Holly Hatch - CA DRE#01244574 Selling Office: .
The information being provided by CARETS (CLAW, CRISNet MLS, DAMLS, CRMLS, i-Tech MLS, and/or VCRDS)is for the visitor's personal, non-commercial use and may not be used for any purpose other than to identifyprospective properties visitor may be interested in purchasing.Any information relating to a property referenced on this web site comes from the Internet Data Exchange (IDX)program of CARETS. This web site may reference real estate listing(s) held by a brokerage firm other than thebroker and/or agent who owns this web site.The accuracy of all information, regardless of source, including but not limited to square footages and lot sizes, isdeemed reliable but not guaranteed and should be personally verified through personal inspection by and/or withthe appropriate professionals. The data contained herein is copyrighted by CARETS, CLAW, CRISNet MLS,DAMLS, CRMLS, i-Tech MLS and/or VCRDS and is protected by all applicable copyright laws. Any disseminationof this information is in violation of copyright laws and is strictly prohibited.CARETS, California Real Estate Technology Services, is a consolidated MLS property listing data feed comprisedof CLAW (Combined LA/Westside MLS), CRISNet MLS (Southland Regional AOR), DAMLS (Desert Area MLS),CRMLS (California Regional MLS), i-Tech MLS (Glendale AOR/Pasadena Foothills AOR) and VCRDS (VenturaCounty Regional Data Share).