Share this with your friends


+17604096789
Equity Union
841 Fountain Dr, Palm Springs, CA 92262
- $874,000
- 3
- BD
- 4
- BA
- 2,084
- SqFt















- List Price
- $874,000
- MLS#
- 26917303PS
- Year Built
- 2022
- Bedrooms
- 3
- Bathrooms
- 4
- Living Sq. Ft
- 2,084
- Lot Size
- 6,970
- Lot Location
- Near Public Transit, Park Nearby, Private Road
- Days on Market
- 61
- Property Type
- Single Family Residential
- Style
- Modern
- Stories
- 1
- Builders Tract Code
- 1200003
Property Description
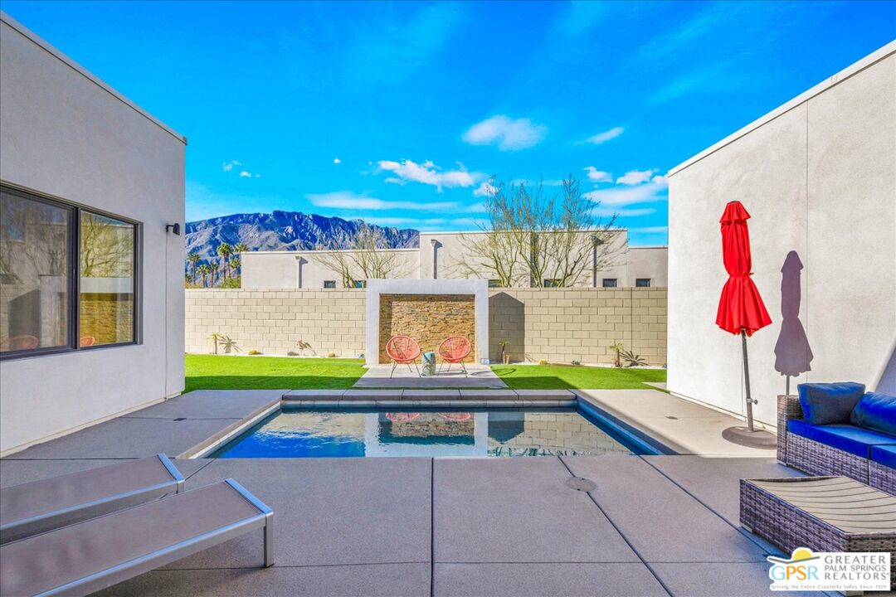
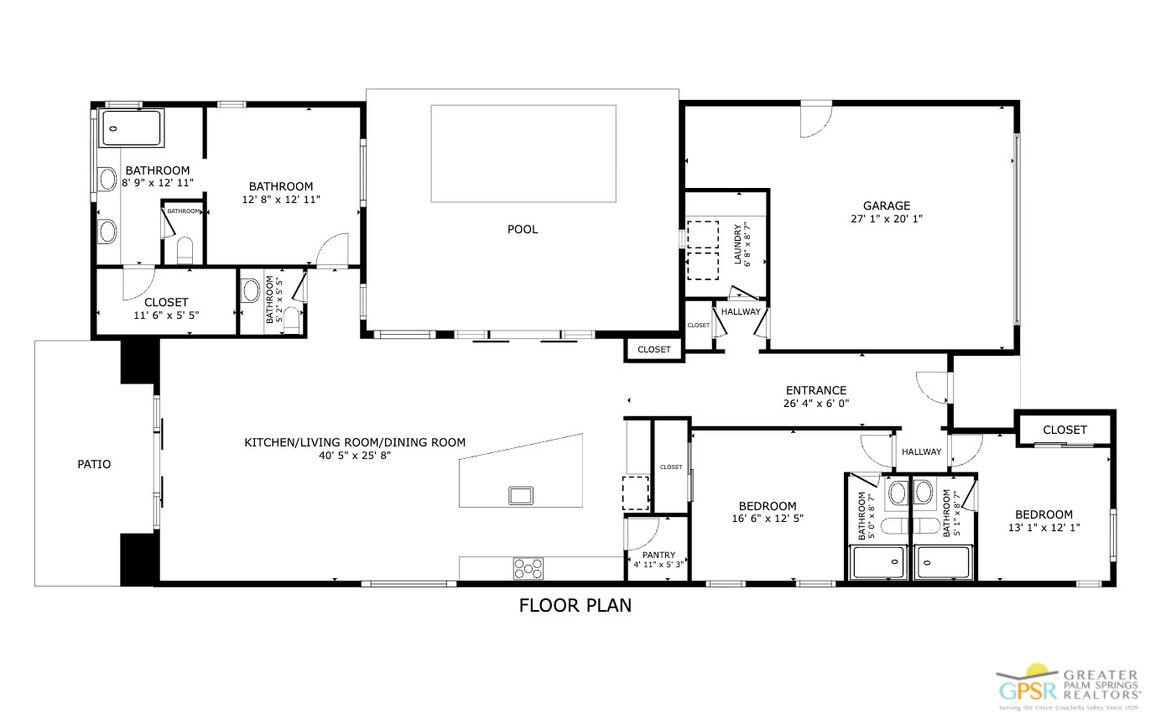
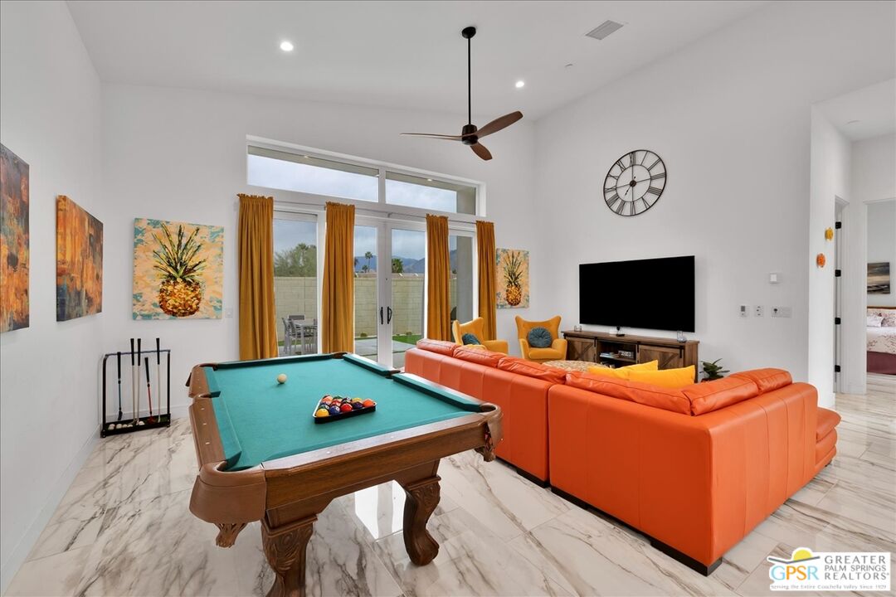
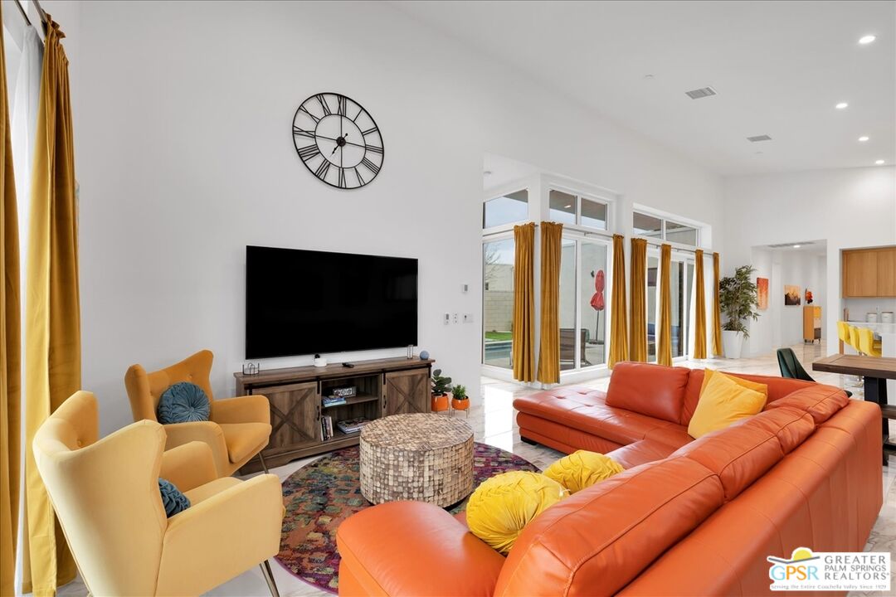
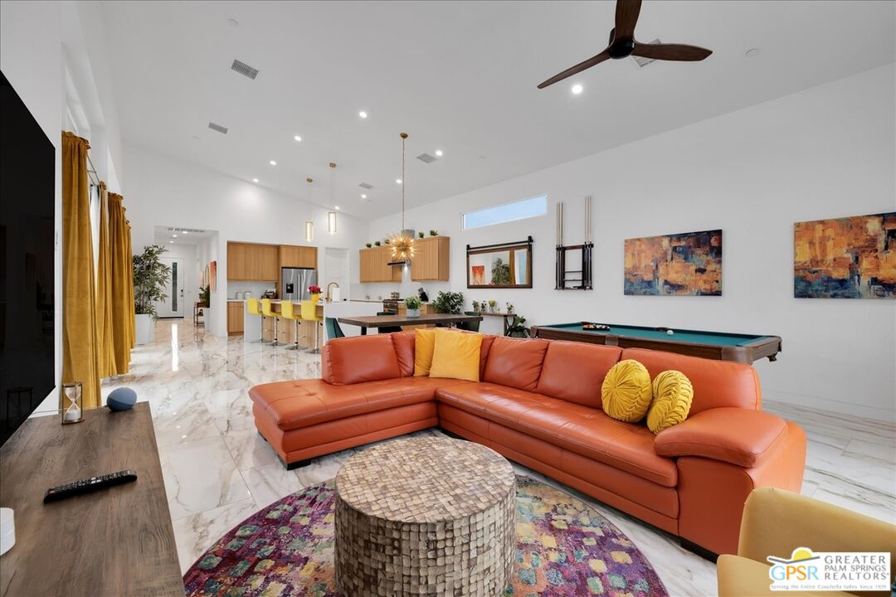
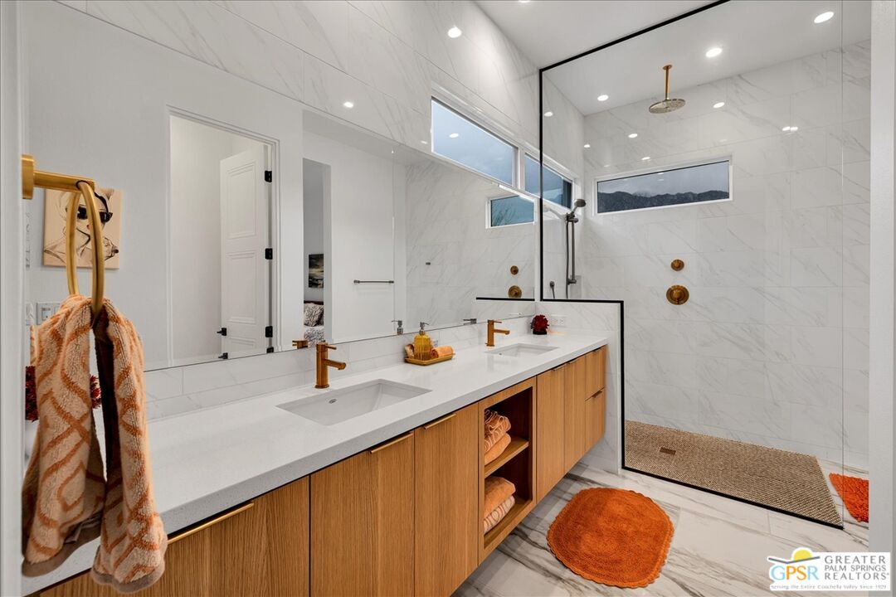
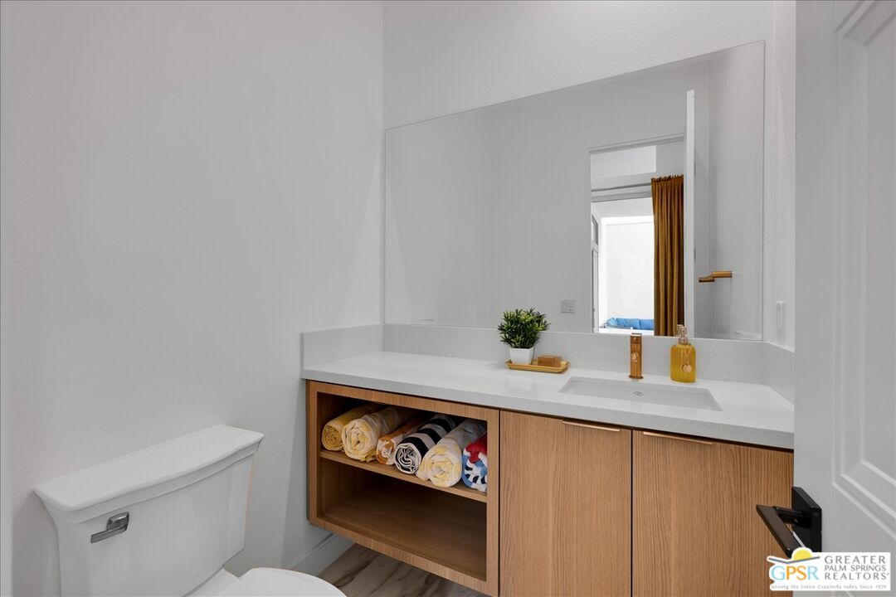
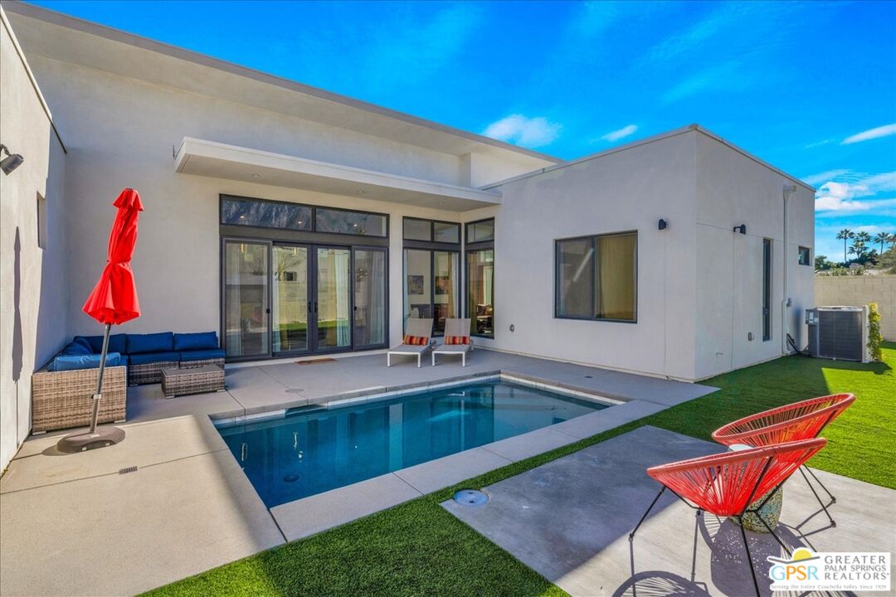
SELLER CONCESSION: UPON FULL PRICE OFFER, SELLER TO CREDIT BUYER $15,000 TOWARDS INTEREST RATE BUY-DOWN OR CLOSING COSTS. Welcome to 841 Fountain Dr, a premier modern single-story pool home located on FEE SIMPLE LAND YOU OWN in the guard-gated eco-friendly community of Miralon Palm Springs. Built in 2022, this bright 3-bedroom, 3.5-bath residence spans 2,084 sq ft on an oversized 6,970 sq ft lot featuring exceptional privacy with no immediate neighbor on one side due to an expansive landscaped common area buffer. Perfectly oriented to showcase south-facing, unobstructed San Jacinto Mountain views with no visible power lines, the light-filled open floor plan features soaring high ceilings, clerestory windows, and a chef's kitchen complete with an oversized waterfall-edge island and gas range. Enjoy thoughtful floor plan separation with the primary suite situated on one side of the home and two guest bedrooms on the opposite side. Every bedroom features a private ensuite bath, highlighted by a spacious primary suite with a dual-sink vanity and spa-like shower. Step outside to enjoy two distinct outdoor living zones, including a private side-yard swimming pool plus a massive, separate south-facing backyard directly off the living room designed for lounging, BBQing, and enjoying the custom putting green framed by dramatic mountain views. The property also features low-maintenance artificial turf, low-water desert landscaping, a solar system (to be paid off in full by seller at close of escrow upon full price offer, providing buyer with an owned system $20,000+ value offering immediate monthly utility savings), an EV charger, a 2-car garage, and a dedicated laundry room. Designed for active wellness, Miralon's master-planned agrihood lifestyle features over 7 miles of walking trails, direct adjacency to the regional 40-mile CV Link biking pathway, olive groves, parks, and a clubhouse retreat with resort pools, spa, cabanas, fitness/yoga studio, bocce courts, and a Wi-Fi lounge. Enjoy short-term rental potential with a 7-day minimum per city/HOA rules, all just minutes from Downtown Palm Springs, the Uptown Design District, and Palm Springs International Airport (PSP). FURNITURE AND FURNISHINGS ARE AVAILABLE OUTSIDE OF ESCROW.
Additional Information
- Frequency
- Monthly
- Association Amenities
- Gated Community Guard, Pool, Private Cabana, Lake or Pond, Fitness Center, Assoc Barbecue, Assoc Maintains Landscape, Assoc Pet Rules, Bocce Ball Court, Clubhouse, Exercise Room, Fire Pit, Meeting Room, Spa, Hiking Trails, Gated Community
- Lot Description
- Back Yard, Fenced, Landscaped, Utilities Underground, Gated Community, Fenced Yard, Gated with Guard, Lot Shape-Irregular, Single Lot, Street Asphalt, Yard, Corners Established, Walk Street
- Other Buildings
- None
- Bedroom Features
- All Bedrooms Down, Primary Bedroom, WalkInCloset, Primary Suite, Dressing Area, 2 Primary Bedrooms, Main Floor Bedroom, Main Floor Primary Bedroom, Primary Retreat
- Kitchen Features
- Counter Top, Island, Open to Family Room, Pantry
- Pool
- Yes
- Pool Description
- In Ground, Fenced, Association Pool, Filtered, Heated, Heated And Filtered, Heated with Gas, Private, Community
- Spa
- Yes
- Heat
- Central, Forced Air
- Cooling
- Air Conditioning, Ceiling Fan, Central
- View
- Mountains, Tree Top, Pool
- Exterior Construction
- Asphalt, Block
- Number of Cars in Garage
- Private Garage, Garage - 2 Car, Garage Is Attached, Parking for Guests, On street, Driveway - Concrete, Attached, Direct Entrance, Driveway, Gated, Private, Side By Side, Door Opener
- Garage Spaces Total
- 2
- Water
- Water District
- School District
- Palm Springs Unified
What's Your Home Worth?
Thinking of selling or interested in learning about a neighbor's house? We can help you see what it's worth.
Mortgage Calculator
Courtesy of Keller Williams Luxury Homes, Leonardo Montenegro - CA DRE#01413476
The information being provided by CARETS (CLAW, CRISNet MLS, DAMLS, CRMLS, i-Tech MLS, and/or VCRDS)is for the visitor's personal, non-commercial use and may not be used for any purpose other than to identifyprospective properties visitor may be interested in purchasing.Any information relating to a property referenced on this web site comes from the Internet Data Exchange (IDX)program of CARETS. This web site may reference real estate listing(s) held by a brokerage firm other than thebroker and/or agent who owns this web site.The accuracy of all information, regardless of source, including but not limited to square footages and lot sizes, isdeemed reliable but not guaranteed and should be personally verified through personal inspection by and/or withthe appropriate professionals. The data contained herein is copyrighted by CARETS, CLAW, CRISNet MLS,DAMLS, CRMLS, i-Tech MLS and/or VCRDS and is protected by all applicable copyright laws. Any disseminationof this information is in violation of copyright laws and is strictly prohibited.CARETS, California Real Estate Technology Services, is a consolidated MLS property listing data feed comprisedof CLAW (Combined LA/Westside MLS), CRISNet MLS (Southland Regional AOR), DAMLS (Desert Area MLS),CRMLS (California Regional MLS), i-Tech MLS (Glendale AOR/Pasadena Foothills AOR) and VCRDS (VenturaCounty Regional Data Share).