Share this with your friends


+17604096789
Equity Union
406 E Desert Holly Cir, Palm Springs, CA 92262
- $1,075,000
- 3
- BD
- 2
- BA
- 1,225
- SqFt




- Sold Price
- $1,075,000
- List Price
- $1,075,000
- Closing Date
- May 22, 2026
- MLS#
- 26665737PS
- Year Built
- 1959
- Bedrooms
- 3
- Bathrooms
- 2
- Living Sq. Ft
- 1,225
- Lot Size
- 10,019
- Lot Location
- Cul-De-Sac
- Days on Market
- 5
- Property Type
- Single Family Residential
- Style
- Mid-Century
- Stories
- 1
- Builders Tract Code
- 5140
Property Description
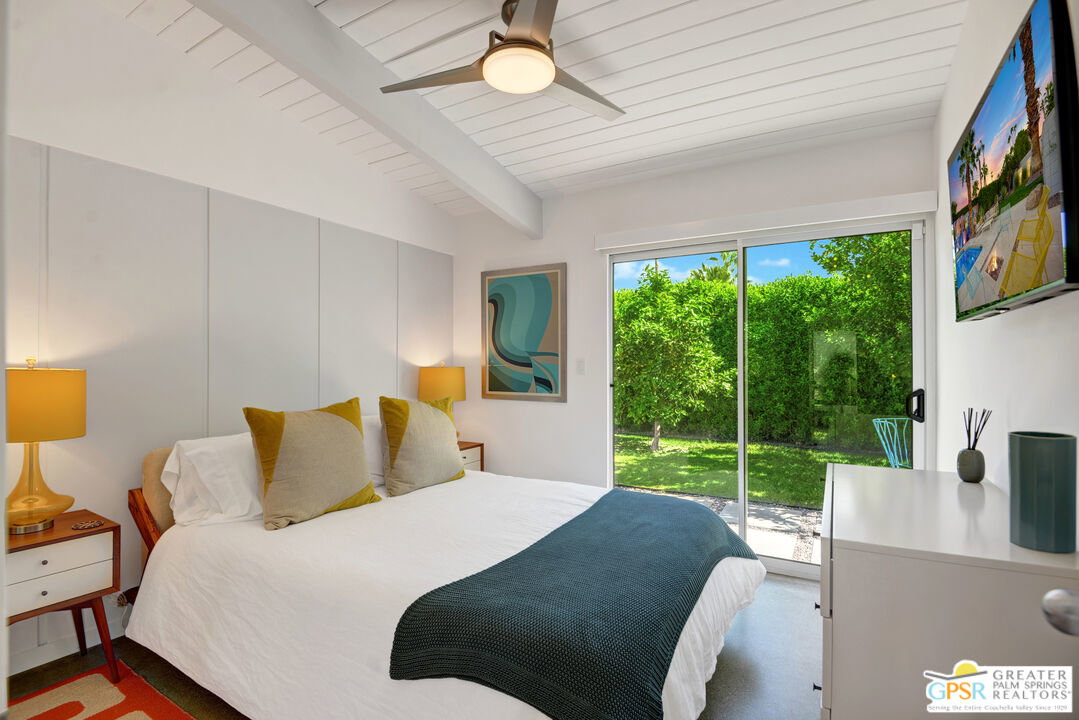
Welcome to "Suave Agave" - a perfectly private retreat reflecting pride of ownership and thoughtful attention to detail. This fabulous Mid-Century "Alexander" home, nestled in a quiet cul-de-sac, is a prime example of Palm Springs architectural history. An inviting open-plan living space features walls of glass and sliders providing an abundance of natural light. The kitchen boasts original cabinets on hairpin legs and includes an additional large island with waterfall countertop. The home offers 3 spacious bedrooms, 2 refreshed mosaic bathrooms and inside washer/dryer. Cool polished concrete floors throughout. The meticulously designed backyard filled with agaves & citrus trees and offering magnificent mountain views, includes an outdoor dining area, sparkling salt-water pool, spa, fire-pit and outdoor shower. An extra bonus is the unique poolside mural by acclaimed New York based artist Edward Granger and striking exterior lighting by internationally renowned lighting designer, Tom Sutherland. An attached double carport complements the spectacular curb-appeal of this most desirable property.
Additional Information
- Lot Description
- Back Yard, Fenced Yard
- Other Buildings
- None
- Kitchen Features
- Island
- Pool
- Yes
- Pool Description
- Heated And Filtered, In Ground, Salt/Saline, Private
- Spa
- Yes
- Heat
- Central
- Cooling
- Air Conditioning, Ceiling Fan, Central
- View
- Mountains
- Number of Cars in Garage
- Carport
- Water
- District
What's Your Home Worth?
Thinking of selling or interested in learning about a neighbor's house? We can help you see what it's worth.
Mortgage Calculator
Courtesy of Compass, Stewart Penn - CA DRE#01339266 Selling Office: .
The information being provided by CARETS (CLAW, CRISNet MLS, DAMLS, CRMLS, i-Tech MLS, and/or VCRDS)is for the visitor's personal, non-commercial use and may not be used for any purpose other than to identifyprospective properties visitor may be interested in purchasing.Any information relating to a property referenced on this web site comes from the Internet Data Exchange (IDX)program of CARETS. This web site may reference real estate listing(s) held by a brokerage firm other than thebroker and/or agent who owns this web site.The accuracy of all information, regardless of source, including but not limited to square footages and lot sizes, isdeemed reliable but not guaranteed and should be personally verified through personal inspection by and/or withthe appropriate professionals. The data contained herein is copyrighted by CARETS, CLAW, CRISNet MLS,DAMLS, CRMLS, i-Tech MLS and/or VCRDS and is protected by all applicable copyright laws. Any disseminationof this information is in violation of copyright laws and is strictly prohibited.CARETS, California Real Estate Technology Services, is a consolidated MLS property listing data feed comprisedof CLAW (Combined LA/Westside MLS), CRISNet MLS (Southland Regional AOR), DAMLS (Desert Area MLS),CRMLS (California Regional MLS), i-Tech MLS (Glendale AOR/Pasadena Foothills AOR) and VCRDS (VenturaCounty Regional Data Share).