Share this with your friends


+17604096789
Equity Union
15300 Palm Dr Unit 142, Desert Hot Springs, CA 92240
- $280,000
- 2
- BD
- 2
- BA
- 1,335
- SqFt






- Sold Price
- $280,000
- List Price
- $289,000
- Closing Date
- Nov 09, 2026
- MLS#
- 26853159PS
- Year Built
- 2002
- Bedrooms
- 2
- Bathrooms
- 2
- Living Sq. Ft
- 1,335
- Lot Size
- 3,920
- Days on Market
- 101
- Property Type
- Manufactured Home
- Stories
- 1
- Builders Tract Code
- 7837
Property Description
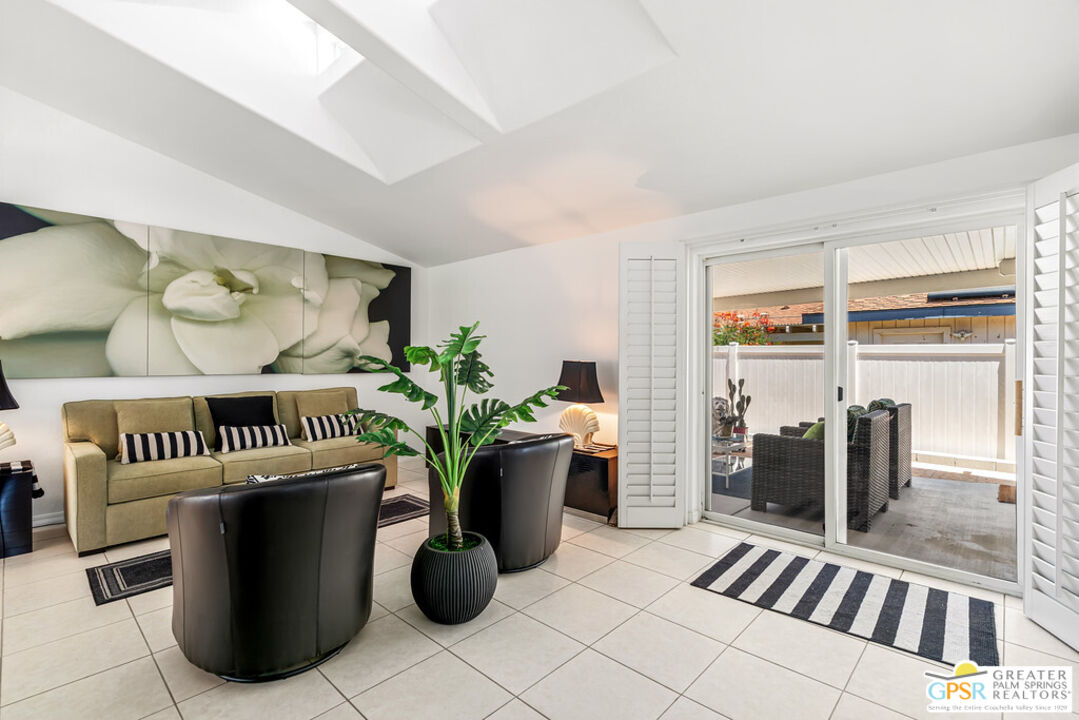
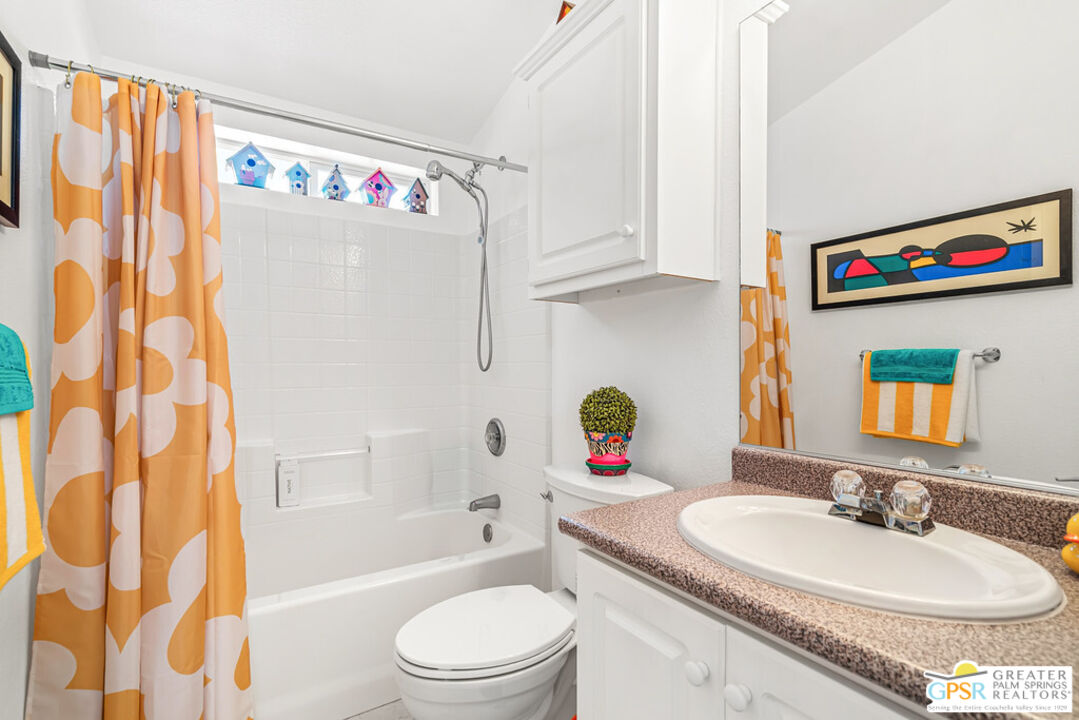
Fabulous! This chic 2B/2B is move-in ready. Adorable kitchen with eating area that looks right out towards the San Jacinto Mountains. What a great way to start your day. The spacious living room has high vaulted ceilings with skylights that add a nice touch to this already elegant unit. 2 bedrooms. Primary Bedroom has its own Bathroom.. Sellers have removed the tub so that there is more space in the Primary Bathroom, plus a walk-in closet. Both Bathrooms have been retiled and new toilets were installed. Ceiling Fans throughout the unit. Low water desert landscaping. New Hot Water Heater. The outdoor space provides a great area to enjoy our desert nights with the added security of new Vinyl fencing for added privacy. Convenient Shed at the back of the unit for more storage space. This 55 plus development has a resort style pool as well as a smaller non- heated pool. Several spas. Fenced Dog Park. Green belt areas, Billard Room, Card Room, Exercise Room and Sauna. Nice Clubhouse for gatherings and plenty of guest parking. On site Manager. Low HOA and you own the land. This place has it all! Come take a look
Additional Information
- Association Amenities
- Assoc Pet Rules, Gated Community Guard, Pool, Spa, Assoc Maintains Landscape, Billiard Room, Card Room, Clubhouse, Meeting Room, Onsite Property Management, Exercise Room, Assoc Barbecue, Greenbelt/Park, Guest Parking, Pickleball
- Lot Description
- Fenced, Fenced Yard, Gated with Guard, Street Paved, Utilities - Overhead
- Other Buildings
- Shed(s)
- Bedroom Features
- All Bedrooms Down, Main Floor Primary Bedroom
- Kitchen Features
- Laminate Counters
- Pool
- Yes
- Pool Description
- Association Pool, Heated And Filtered, Community
- Spa
- Yes
- Heat
- Central
- Cooling
- Air Conditioning, Ceiling Fan, Central
- View
- Mountains
- Exterior Construction
- Manufactured Home
- Number of Cars in Garage
- Garage - 2 Car, Attached
- Garage Spaces Total
- 2
- Water
- District
What's Your Home Worth?
Thinking of selling or interested in learning about a neighbor's house? We can help you see what it's worth.
Mortgage Calculator
Courtesy of Bennion Deville Homes, Doreen Sabia - CA DRE#01256891 Selling Office: .
The information being provided by CARETS (CLAW, CRISNet MLS, DAMLS, CRMLS, i-Tech MLS, and/or VCRDS)is for the visitor's personal, non-commercial use and may not be used for any purpose other than to identifyprospective properties visitor may be interested in purchasing.Any information relating to a property referenced on this web site comes from the Internet Data Exchange (IDX)program of CARETS. This web site may reference real estate listing(s) held by a brokerage firm other than thebroker and/or agent who owns this web site.The accuracy of all information, regardless of source, including but not limited to square footages and lot sizes, isdeemed reliable but not guaranteed and should be personally verified through personal inspection by and/or withthe appropriate professionals. The data contained herein is copyrighted by CARETS, CLAW, CRISNet MLS,DAMLS, CRMLS, i-Tech MLS and/or VCRDS and is protected by all applicable copyright laws. Any disseminationof this information is in violation of copyright laws and is strictly prohibited.CARETS, California Real Estate Technology Services, is a consolidated MLS property listing data feed comprisedof CLAW (Combined LA/Westside MLS), CRISNet MLS (Southland Regional AOR), DAMLS (Desert Area MLS),CRMLS (California Regional MLS), i-Tech MLS (Glendale AOR/Pasadena Foothills AOR) and VCRDS (VenturaCounty Regional Data Share).