Share this with your friends


+17604096789
Equity Union
62466 N Starcross Dr, Desert Hot Springs, CA 92240
- $405,000
- 3
- BD
- 3
- BA
- 2,009
- SqFt














- Sold Price
- $405,000
- List Price
- $415,000
- Closing Date
- Sep 11, 2026
- MLS#
- 26845625PS
- Year Built
- 2006
- Bedrooms
- 3
- Bathrooms
- 3
- Living Sq. Ft
- 2,009
- Lot Size
- 5,663
- Days on Market
- 66
- Property Type
- Single Family Residential
- Style
- Southwestern
- Stories
- 1
- Builders Tract Code
- 7825
Property Description
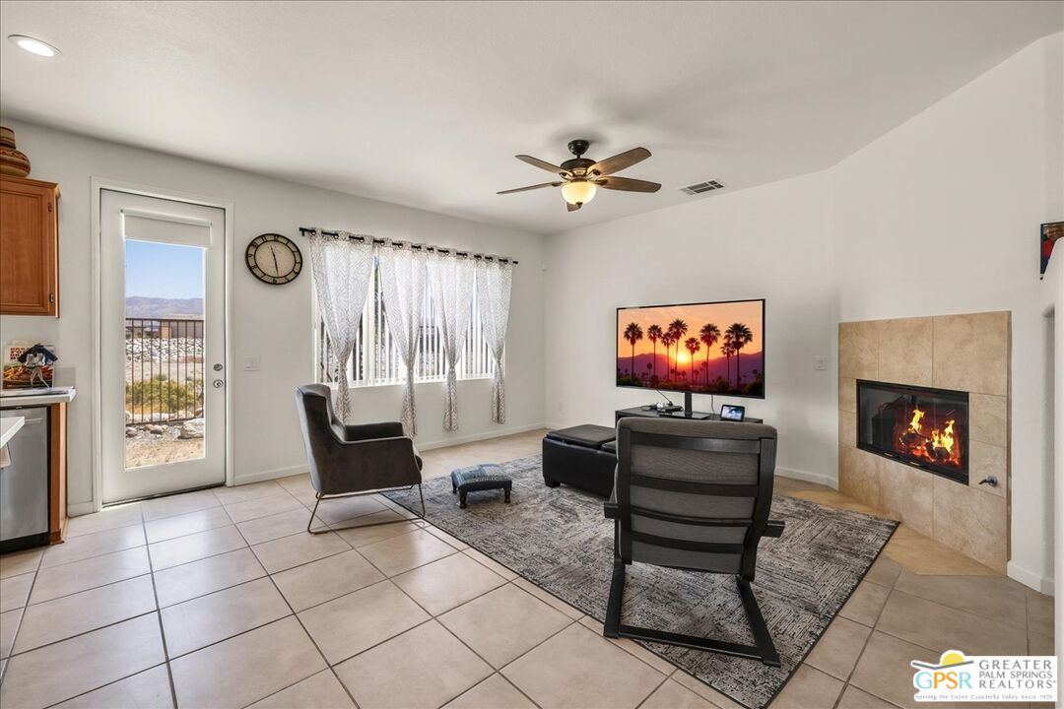
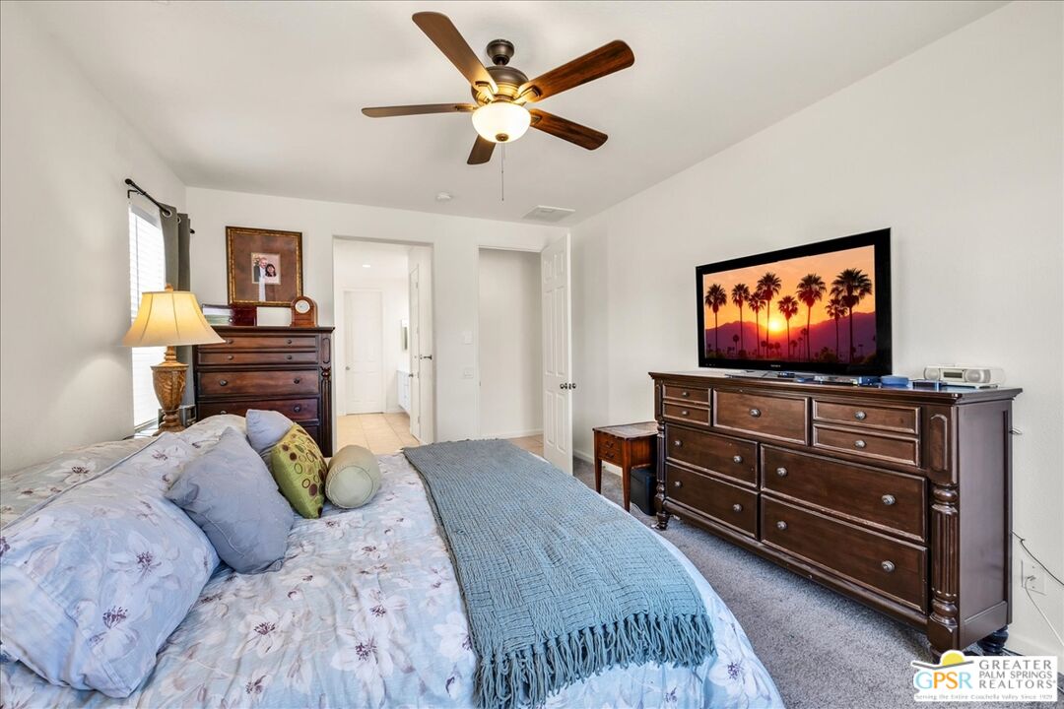
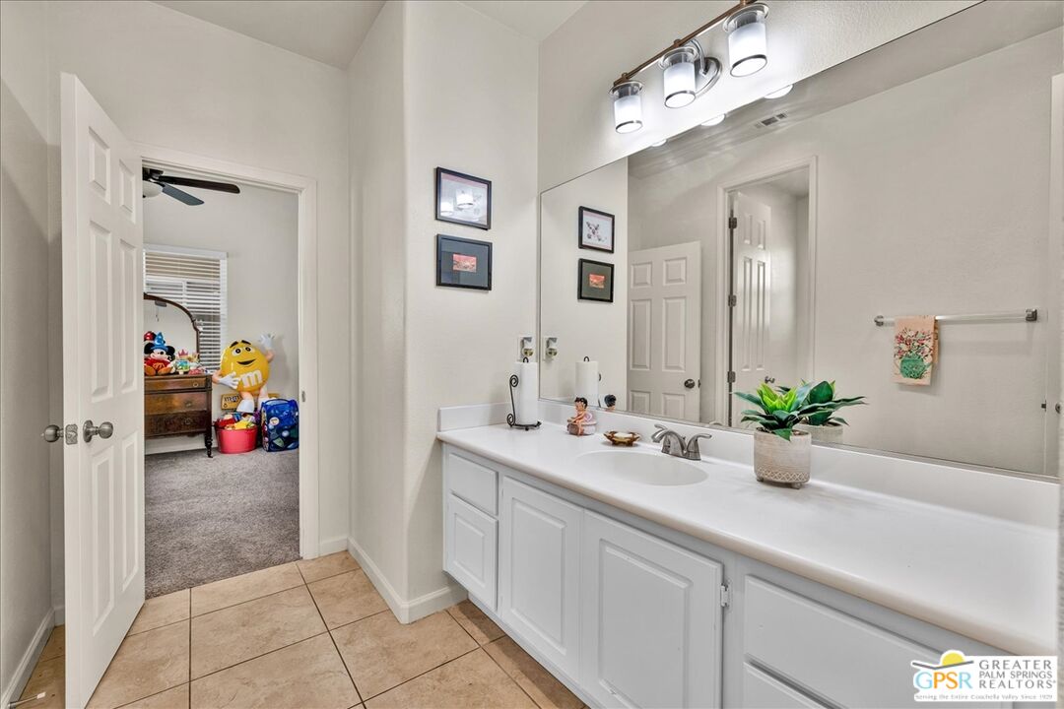
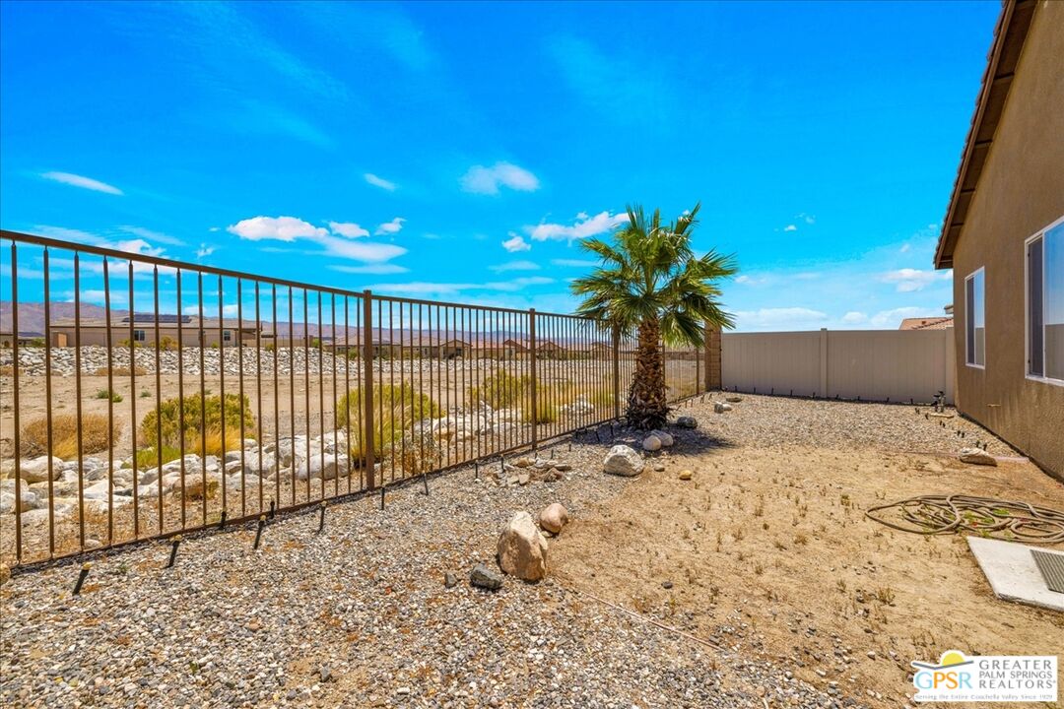
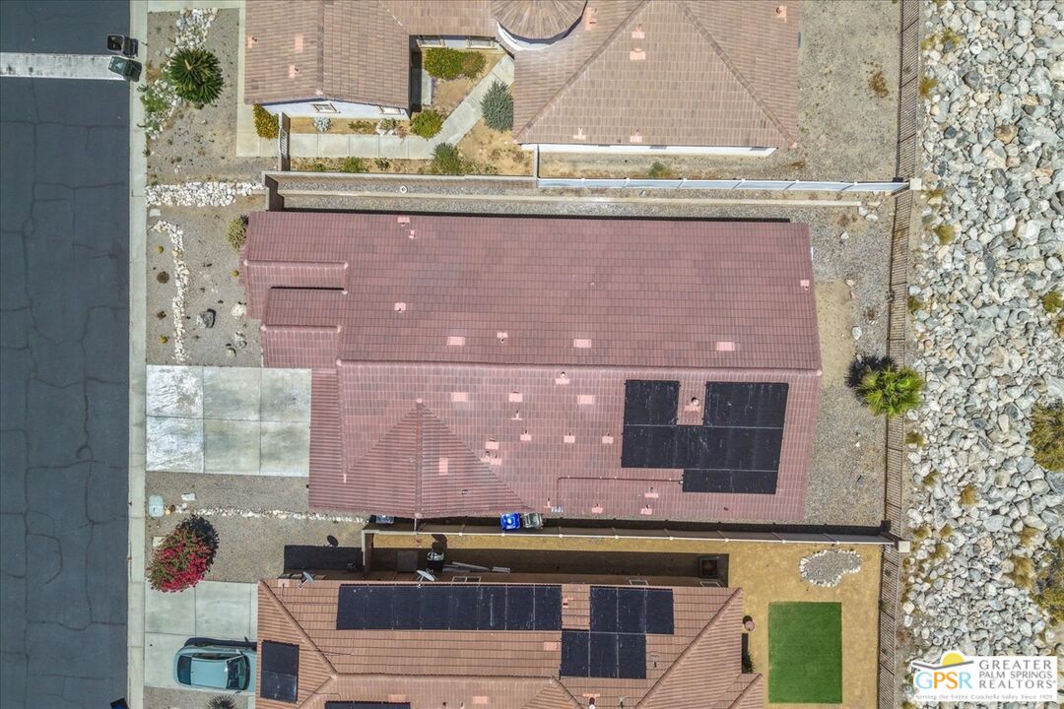
Located in the gated Skyborne community, one of Desert Hot Springs' fastest-growing neighborhoods, this beautifully maintained 3-bedroom, 3-bath home offers comfort, privacy, and energy efficiency. When you enter you are greeted by a long welcoming hallway that leads to an open living area and spacious kitchen designed with functionality in mind with plenty of storage and counter space. The layout of the home has a large master suite on one end with a generous walk-in closet, and the guest rooms on the opposite end of the home for added privacy. The guest bedrooms share a Jack-and-Jill bathroom, while a dedicated dining room and oversized laundry room provide extra functionality. There are two outdoor living spaces to enjoy, a covered patio that flows off the dining room for intimate gatherings and a break from the elements, and a backyard that backs to the wash with panoramic views, exceptional privacy, and no rear neighbors. The Northern orientation allows you to enjoy these views with no direct sun, keeping your shades up all year round, and there are solar panels to help lower utility costs. Skyborne is a wonderful, growing community with a hotel-like pool, lush green spaces, and gated access.
Additional Information
- Frequency
- Monthly
- Other Buildings
- None
- Pool
- Yes
- Pool Description
- Community
- Spa
- Yes
- Heat
- Central
- Cooling
- Central
- View
- Desert, Mountains
- Number of Cars in Garage
- Garage - 2 Car
What's Your Home Worth?
Thinking of selling or interested in learning about a neighbor's house? We can help you see what it's worth.
Mortgage Calculator
Courtesy of Bennion Deville Homes, Matt Ennis - CA DRE#02076928 Selling Office: .
The information being provided by CARETS (CLAW, CRISNet MLS, DAMLS, CRMLS, i-Tech MLS, and/or VCRDS)is for the visitor's personal, non-commercial use and may not be used for any purpose other than to identifyprospective properties visitor may be interested in purchasing.Any information relating to a property referenced on this web site comes from the Internet Data Exchange (IDX)program of CARETS. This web site may reference real estate listing(s) held by a brokerage firm other than thebroker and/or agent who owns this web site.The accuracy of all information, regardless of source, including but not limited to square footages and lot sizes, isdeemed reliable but not guaranteed and should be personally verified through personal inspection by and/or withthe appropriate professionals. The data contained herein is copyrighted by CARETS, CLAW, CRISNet MLS,DAMLS, CRMLS, i-Tech MLS and/or VCRDS and is protected by all applicable copyright laws. Any disseminationof this information is in violation of copyright laws and is strictly prohibited.CARETS, California Real Estate Technology Services, is a consolidated MLS property listing data feed comprisedof CLAW (Combined LA/Westside MLS), CRISNet MLS (Southland Regional AOR), DAMLS (Desert Area MLS),CRMLS (California Regional MLS), i-Tech MLS (Glendale AOR/Pasadena Foothills AOR) and VCRDS (VenturaCounty Regional Data Share).