Share this with your friends


+17604096789
Equity Union
1955 S Yucca Pl, Palm Springs, CA 92264
- $1,495,000
- 3
- BD
- 4
- BA
- 2,950
- SqFt




- Sold Price
- $1,495,000
- List Price
- $1,495,000
- Closing Date
- Aug 04, 2026
- MLS#
- 26658553PS
- Year Built
- 1958
- Bedrooms
- 3
- Bathrooms
- 4
- Living Sq. Ft
- 2,950
- Lot Size
- 10,019
- Days on Market
- 107
- Property Type
- Single Family Residential
- Style
- Ranch
- Stories
- 1
- Builders Tract Code
- 7020
Property Description
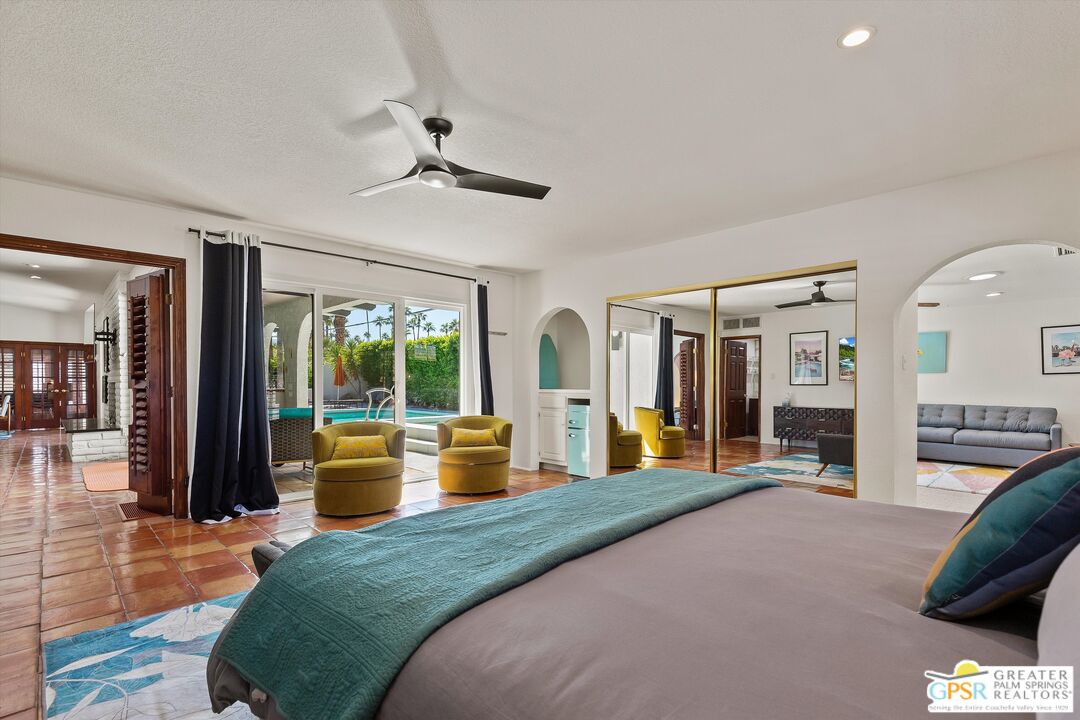
Welcome to your private residence on exclusive Yucca Place, ideally positioned in the highly sought-after south-end Twin Palms neighborhood of Palm Springs. Renowned for its architectural heritage, quiet streets, and breathtaking mountain backdrop, Twin Palms remains one of the most desirable addresses in the city just minutes from hiking trails, golf, and downtown Palm Springs. Built in the late 1950s, this home is best characterized as a classic California Ranch, offering clean lines, a relaxed single-level layout, and seamless indoor-outdoor flow. Subtle architectural details introduce a touch of Mediterranean influence, adding warmth and character that distinguish it from many of the midcentury modern homes that define the neighborhood. The residence offers a more gracious interior footprint than many properties in Twin Palms, with generous living areas designed for both comfortable daily living and effortless entertaining. Light-filled interiors open to a private backyard retreat featuring a sparkling pool and spa, all set against the dramatic San Jacinto Mountain backdrop. The patio provides the ideal setting to enjoy expansive views and unforgettable desert sunsets quintessential south Palm Springs living. Solar is leased and fully prepaid. An exceptional opportunity to own a spacious late-1950s California Ranch in one of Palm Springs' most coveted south-end neighborhoods.

Additional Information
- Other Buildings
- None
- Kitchen Features
- Island
- Pool
- Yes
- Pool Description
- In Ground, Heated And Filtered, Private
- Spa
- Yes
- Heat
- Forced Air, Central
- Cooling
- Air Conditioning, Central, Ceiling Fan
- View
- Mountains
- Number of Cars in Garage
- Circular Driveway, Garage - 2 Car
- Garage Spaces Total
- 2
What's Your Home Worth?
Thinking of selling or interested in learning about a neighbor's house? We can help you see what it's worth.
Mortgage Calculator
Courtesy of Compass, TTK Represents - CA DRE#01327863 Selling Office: .
The information being provided by CARETS (CLAW, CRISNet MLS, DAMLS, CRMLS, i-Tech MLS, and/or VCRDS)is for the visitor's personal, non-commercial use and may not be used for any purpose other than to identifyprospective properties visitor may be interested in purchasing.Any information relating to a property referenced on this web site comes from the Internet Data Exchange (IDX)program of CARETS. This web site may reference real estate listing(s) held by a brokerage firm other than thebroker and/or agent who owns this web site.The accuracy of all information, regardless of source, including but not limited to square footages and lot sizes, isdeemed reliable but not guaranteed and should be personally verified through personal inspection by and/or withthe appropriate professionals. The data contained herein is copyrighted by CARETS, CLAW, CRISNet MLS,DAMLS, CRMLS, i-Tech MLS and/or VCRDS and is protected by all applicable copyright laws. Any disseminationof this information is in violation of copyright laws and is strictly prohibited.CARETS, California Real Estate Technology Services, is a consolidated MLS property listing data feed comprisedof CLAW (Combined LA/Westside MLS), CRISNet MLS (Southland Regional AOR), DAMLS (Desert Area MLS),CRMLS (California Regional MLS), i-Tech MLS (Glendale AOR/Pasadena Foothills AOR) and VCRDS (VenturaCounty Regional Data Share).