Share this with your friends


+17604096789
Equity Union
1180 Los Robles Dr, Palm Springs, CA 92262
- $3,115,000
- 3
- BD
- 4
- BA
- 2,904
- SqFt




- Sold Price
- $3,115,000
- List Price
- $3,295,000
- Closing Date
- Jun 01, 2026
- MLS#
- 26641177PS
- Year Built
- 1979
- Bedrooms
- 3
- Bathrooms
- 4
- Living Sq. Ft
- 2,904
- Lot Size
- 13,939
- Days on Market
- 32
- Property Type
- Single Family Residential
- Style
- Contemporary
- Stories
- 1
- Builders Tract Code
- 5920
Property Description
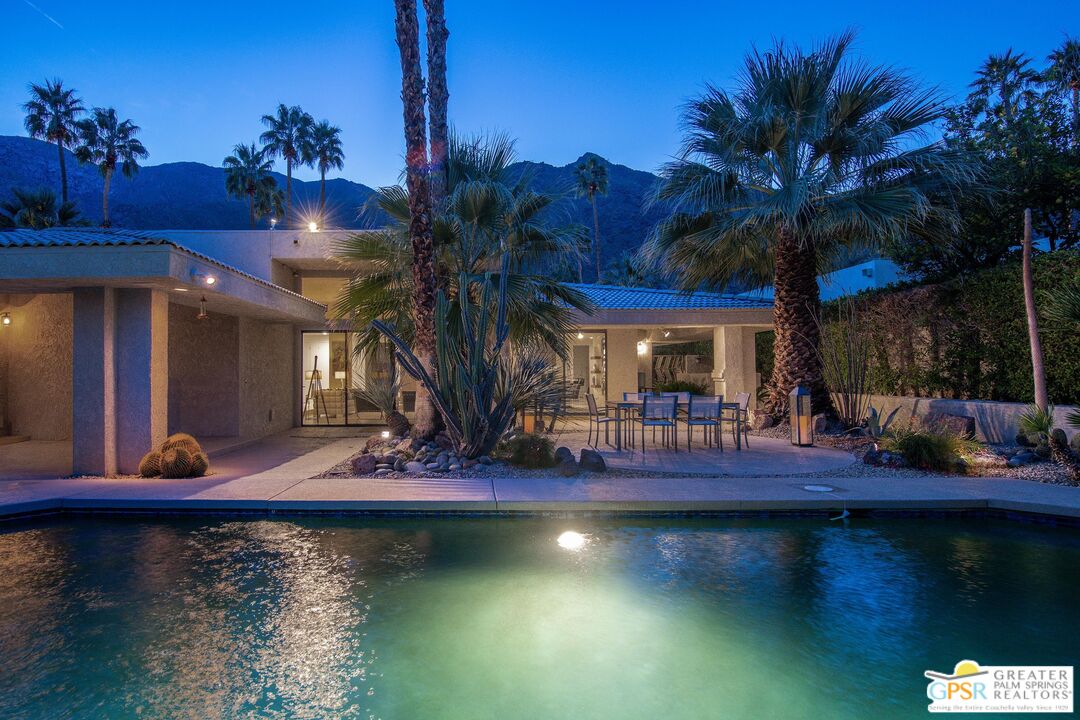
Step through the grand double-door entry into a home that feels like a warm, luxurious embrace. Set within Vista Las Palmas, this residence is one of just 12 homes behind the private gates of Los Robles, offering an exceptional sense of exclusivity and privacy. A masterfully designed open-concept layout sets the tone for sophisticated living, while the chef's kitchen shines with high-end stainless steel appliances and a sprawling island built for gathering. At the heart of the home, the sunken living room stuns with soaring vaulted ceilings and a dramatic rock fireplace that anchors the space with texture and scale. Every detail is thoughtfully curated for comfort and style from tray ceilings and designer wallpaper to a dedicated media room and built-in shelving throughout. The primary suite is a true sanctuary, offering direct pool access and a spa-inspired ensuite bath. Two guest bedrooms provide exceptional privacy, each with its own ensuite and modern floating vanity. Outside, your private oasis awaits: a sparkling pool heated efficiently by both gas and solar, plus a dedicated pool bath featuring elegant stone counters. A beautiful fusion of architectural character and functional luxury, this residence is designed to impress and to live in effortlessly.

Additional Information
- Frequency
- Monthly
- Association Amenities
- Gated Community
- Lot Description
- Landscaped, Back Yard, Gated Community, Utilities Underground
- Other Buildings
- None
- Bedroom Features
- Primary Bedroom
- Kitchen Features
- Quartz Counters, Island, Remodeled
- Pool
- Yes
- Pool Description
- In Ground, Heated, Heated with Gas, Solar Heat, Private
- Spa
- Yes
- Heat
- Forced Air, Natural Gas
- Cooling
- Air Conditioning, Dual, Ceiling Fan
- View
- Mountains, Pool
- Exterior Construction
- Stucco
- Number of Cars in Garage
- Garage Is Attached
- Garage Spaces Total
- 2
- Water
- Water District
What's Your Home Worth?
Thinking of selling or interested in learning about a neighbor's house? We can help you see what it's worth.
Mortgage Calculator
Courtesy of Bennion Deville Homes, P S Properties - CA DRE#1726623T Selling Office: .
The information being provided by CARETS (CLAW, CRISNet MLS, DAMLS, CRMLS, i-Tech MLS, and/or VCRDS)is for the visitor's personal, non-commercial use and may not be used for any purpose other than to identifyprospective properties visitor may be interested in purchasing.Any information relating to a property referenced on this web site comes from the Internet Data Exchange (IDX)program of CARETS. This web site may reference real estate listing(s) held by a brokerage firm other than thebroker and/or agent who owns this web site.The accuracy of all information, regardless of source, including but not limited to square footages and lot sizes, isdeemed reliable but not guaranteed and should be personally verified through personal inspection by and/or withthe appropriate professionals. The data contained herein is copyrighted by CARETS, CLAW, CRISNet MLS,DAMLS, CRMLS, i-Tech MLS and/or VCRDS and is protected by all applicable copyright laws. Any disseminationof this information is in violation of copyright laws and is strictly prohibited.CARETS, California Real Estate Technology Services, is a consolidated MLS property listing data feed comprisedof CLAW (Combined LA/Westside MLS), CRISNet MLS (Southland Regional AOR), DAMLS (Desert Area MLS),CRMLS (California Regional MLS), i-Tech MLS (Glendale AOR/Pasadena Foothills AOR) and VCRDS (VenturaCounty Regional Data Share).