Share this with your friends


+17604096789
Equity Union
253 Calle La Soledad, Palm Springs, CA 92262
- $1,430,000
- 3
- BD
- 3
- BA
- 2,328
- SqFt








- Sold Price
- $1,430,000
- List Price
- $1,495,000
- Closing Date
- Sep 10, 2026
- MLS#
- 26851179PS
- Year Built
- 2006
- Bedrooms
- 3
- Bathrooms
- 3
- Living Sq. Ft
- 2,328
- Lot Size
- 2,178
- Days on Market
- 45
- Property Type
- Condo
- Style
- Spanish Colonial
- Stories
- 2
- Builders Tract Code
- 5845
Property Description
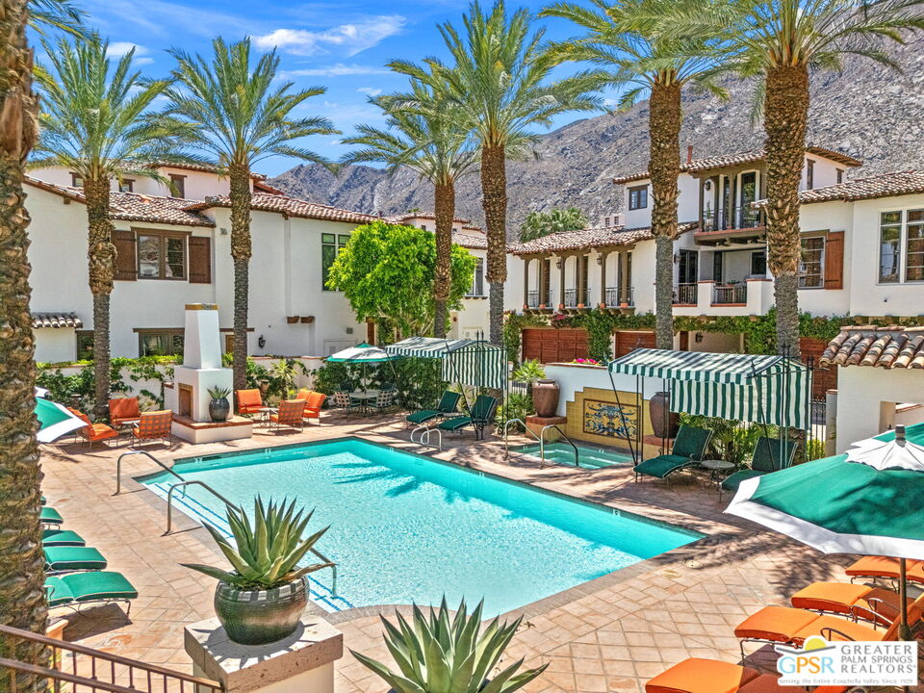
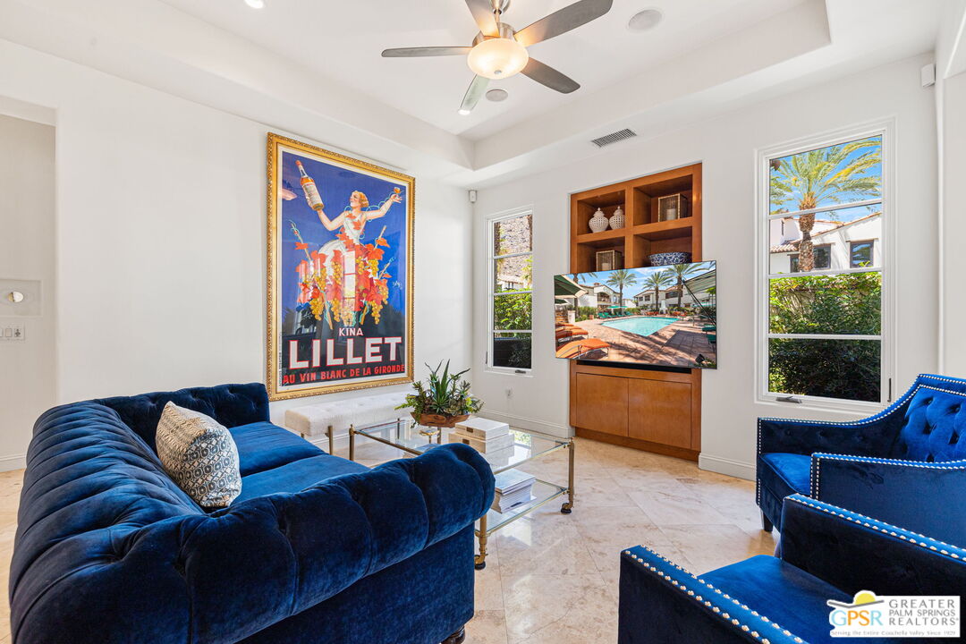
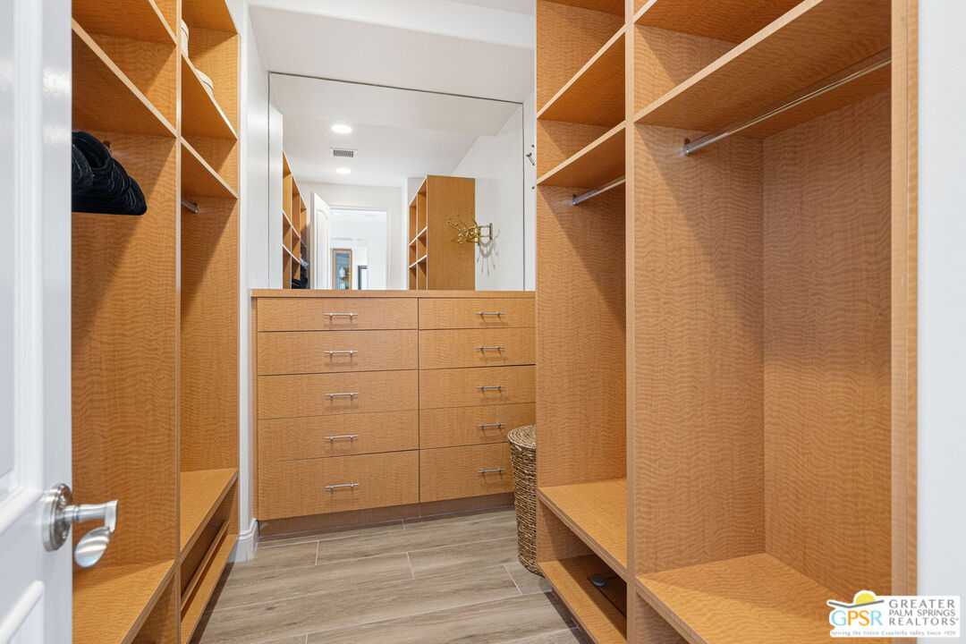
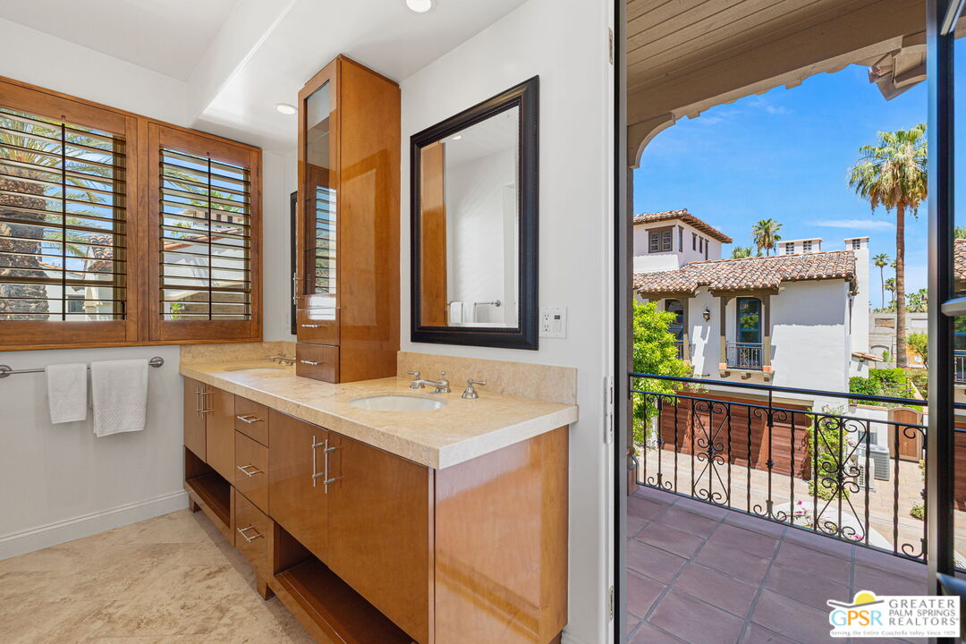
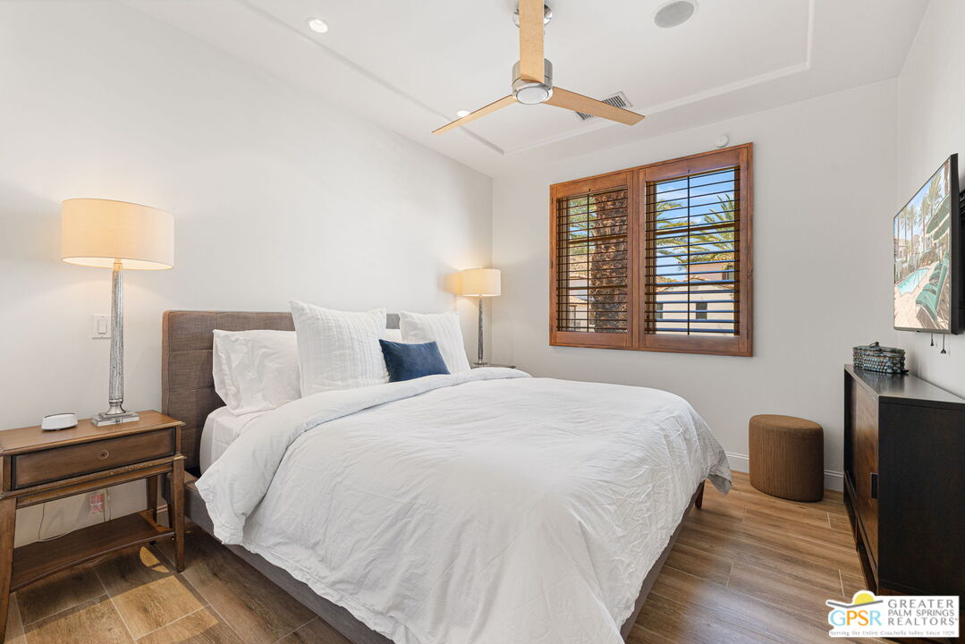
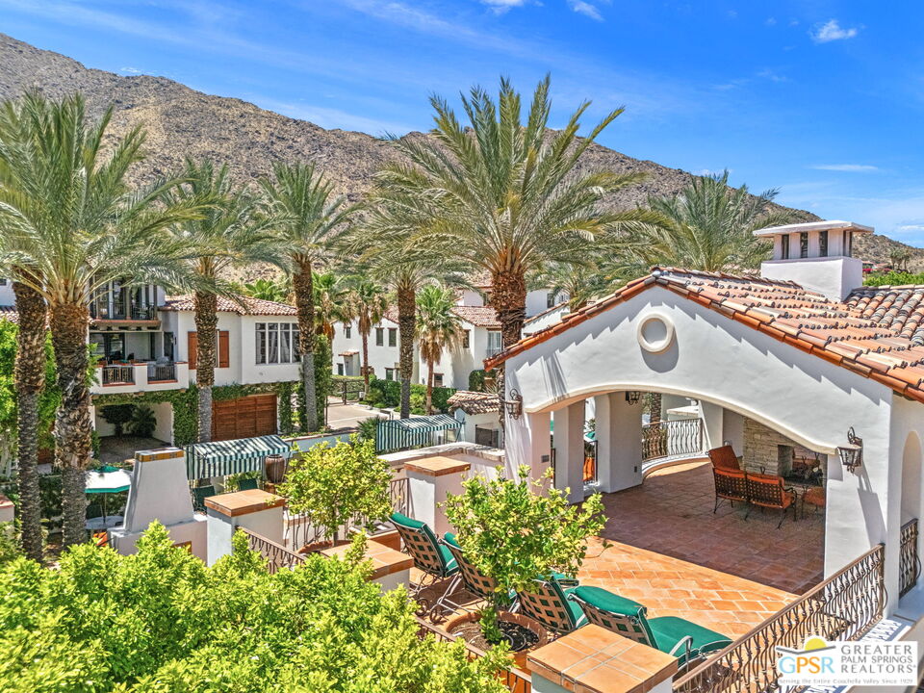
Downtown Palm Springs living at its finest. Perfectly positioned within St. Baristo, this beautifully appointed villa enjoys one of the community's most desirable locations adjacent to the resort-style pool and spa while capturing spectacular Mt. San Jacinto views. Offering 3 bedrooms plus a den, 3 baths, and approximately 2,328 square feet, this private residence blends modern architecture, exceptional indoor-outdoor living, and an effortless lifestyle just moments from the very best of downtown. A gated courtyard creates a memorable sense of arrival with multiple conversation areas, a tranquil fountain, gas fireplace, built-in BBQ, upgraded landscaping, and interlocking paversan inviting outdoor room designed for year-round entertaining. Inside, soaring ceilings, expansive windows, and an open-concept floor plan fill the home with natural light while creating warm, comfortable spaces for gathering with family and friends. The gourmet kitchen anchors the main level with generous cabinetry, breakfast area, and direct access to the courtyard, flowing naturally into both the formal dining room and the separate family room. The formal living room with fireplace opens through French doors to the courtyard, creating a seamless connection between indoor and outdoor living. A main-level guest suite with adjacent full bath provides ideal flexibility for visitors. Upstairs, the Primary Suite serves as a private retreat with a generous walk-in closet, spa-inspired bath with soaking tub and separate shower, and a balcony that frames breathtaking mountain views overlooking the community pool and swaying palms. A third bedroom, adjacent full bath, and spacious den with wet bar offer exceptional flexibility as a media lounge, executive office, or additional guest accommodations. An attached two-car garage, inside laundry room, and beautifully maintained community complete the offering. Just a short distance from Palm Canyon Drive's celebrated restaurants, boutiques, galleries, and entertainment, this is a rare opportunity to enjoy one of St. Baristo's premier residences in one of Downtown Palm Springs' most sought-after locations.

Additional Information
- Frequency
- Monthly
- Association Amenities
- Gated Community, Pool, Spa, Controlled Access, Guest Parking
- Bedroom Features
- Main Floor Bedroom, WalkInCloset, Primary Suite, Primary Bedroom, 2 Primary Bedrooms
- Kitchen Features
- Granite Counters, Open to Family Room
- Pool
- Yes
- Pool Description
- Association Pool, Gunite, Heated And Filtered, Tile, Filtered, Heated, Heated with Gas, In Ground, Community
- Spa
- Yes
- Heat
- Central, Forced Air, Fireplace, Natural Gas
- Cooling
- Air Conditioning, Multi/Zone, Central
- View
- Pool, Mountains
- Exterior Construction
- Stucco
- Number of Cars in Garage
- Attached, Garage - 2 Car, Parking for Guests, Direct Entrance, Door Opener, Garage Is Attached, Garage
- Water
- Water District
What's Your Home Worth?
Thinking of selling or interested in learning about a neighbor's house? We can help you see what it's worth.
Mortgage Calculator
Courtesy of Keller Williams Luxury Homes, Brady Sandahl - CA DRE#01416687 Selling Office: .
The information being provided by CARETS (CLAW, CRISNet MLS, DAMLS, CRMLS, i-Tech MLS, and/or VCRDS)is for the visitor's personal, non-commercial use and may not be used for any purpose other than to identifyprospective properties visitor may be interested in purchasing.Any information relating to a property referenced on this web site comes from the Internet Data Exchange (IDX)program of CARETS. This web site may reference real estate listing(s) held by a brokerage firm other than thebroker and/or agent who owns this web site.The accuracy of all information, regardless of source, including but not limited to square footages and lot sizes, isdeemed reliable but not guaranteed and should be personally verified through personal inspection by and/or withthe appropriate professionals. The data contained herein is copyrighted by CARETS, CLAW, CRISNet MLS,DAMLS, CRMLS, i-Tech MLS and/or VCRDS and is protected by all applicable copyright laws. Any disseminationof this information is in violation of copyright laws and is strictly prohibited.CARETS, California Real Estate Technology Services, is a consolidated MLS property listing data feed comprisedof CLAW (Combined LA/Westside MLS), CRISNet MLS (Southland Regional AOR), DAMLS (Desert Area MLS),CRMLS (California Regional MLS), i-Tech MLS (Glendale AOR/Pasadena Foothills AOR) and VCRDS (VenturaCounty Regional Data Share).